Skip main navigation
For sale
  • Price cut: $5K (4/28)
    $209,900

    121 S King St, Brooklyn, MI 49230

    2beds
    1,728sqft
    : 
    Loading
    Get pre-qualified
    Single Family Residence
    Built in 1930
    0.46 Acres Lot
    $-- Zestimate®
    $121/sqft
    $-- HOA

    What's special

    Spacious yardFlexible living spacesTwo additional roomsTraditional layoutExpansive front porchClean maintained exteriorConvenient carport
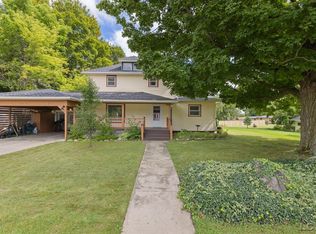
    Charming Character Home in the Heart of Brooklyn Step into this inviting 2-bedroom, 2-bathroom residence, perfectly situated in the friendly community of Brooklyn, Michigan. Built in 1930, this home beautifully blends classic architectural character with functional modern living, offering a cozy retreat within walking distance of local amenities. Home Highlights: Flexible Living Spaces: Beyond the two primary bedrooms, this home features two additional rooms that, with minor modifications, could easily serve as extra bedrooms, a dedicated home office, or a creative studio. Traditional Layout: The upper level houses the two main bedrooms and a full bathroom, providing a private and quiet sanctuary. Curb Appeal & Outdoor Living: An expansive front porch welcomes you home and serves as the perfect spot for morning coffee. The property features a clean, maintained exterior with a spacious yard and a convenient carport. Historic Charm: Enjoy the solid construction and unique details characteristic of 1930s craftsmanship, including a distinctive dormer that adds character to the roofline. Location, Location, Location: Located right in town, you are just minutes away from the shops, dining, and vibrant community events that make Brooklyn a sought-after place to live. Whether you are looking for a starter home with room to grow or a charming property to make your own, this house offers endless potential. Don’t miss your chance to own a piece of Brooklyn history!
    87 days
    |
    334
    |
    20
    |

    Zillow last checked:

    Listing updated:

    Listed by:

    Matthew Callis 517-431-4335,

    Heart O' The Hills Realty 517-266-1324

    Source: MiRealSource,MLS#: 50204673MLS LogoOriginating MLS: Lenawee County Association of REALTORS

    Loading...

      Facts & features

      Interior

      Bedrooms & bathrooms
      • Bedrooms: 2
      • Bathrooms: 2
      • Full bathrooms: 2
      Rooms
      • Room types: Family Room, Bathroom
      Bedroom 1
      • Level: Second
      • Area: 143
      • Dimensions: 13 x 11
      Bedroom 2
      • Level: Second
      • Area: 130
      • Dimensions: 13 x 10
      Bathroom 1
      • Level: Second
      • Area: 99
      • Dimensions: 11 x 9
      Bathroom 2
      • Level: First
      • Area: 55
      • Dimensions: 11 x 5
      Dining room
      • Level: First
      • Area: 143
      • Dimensions: 13 x 11
      Kitchen
      • Level: First
      • Area: 165
      • Dimensions: 15 x 11
      Living room
      • Level: First
      • Area: 351
      • Dimensions: 27 x 13
      Heating
      • Forced Air, Natural Gas
      Cooling
      • Central Air
      Appliances
      • Included: Dryer, Range/Oven, Washer
      Features
      • Central Vacuum
      • Basement: Interior Entry,Unfinished
      • Has fireplace: No
      Interior area
      • Total structure area: 2,430
      • Total interior livable area: 1,728 sqft
      • Finished area above ground: 1,728
      • Finished area below ground: 0

      Property

      Parking
      • Parking features: Covered, Carport
      • Has carport: Yes
      Features
      • Levels: Two
      • Stories: 2
      • Patio & porch: Deck
      • Waterfront features: None
      • Body of water: N/A
      • Frontage type: Road
      • Frontage length: 87
      Lot
      • Size: 0.46 Acres
      Details
      • Additional structures: Shed(s)
      • Parcel number: 000192447600202
      • Zoning description: Residential
      • Special conditions: Private

      Construction

      Type & style
      • Home type: SingleFamily
      • Architectural style: Bungalow
      • Property subtype: Single Family Residence
      Materials
      • Vinyl Siding
      • Foundation: Basement
      Condition
      • Year built: 1930

      Utilities & green energy

      • Sewer: Public Sanitary
      • Water: Public

      Community & HOA

      Community
      • Subdivision: N/A
      HOA
      • Has HOA: No
      Location
      • Region: Brooklyn

      Financial & listing details

      • Price per square foot: $121/sqft
      • Tax assessed value: $89,000
      • Annual tax amount: $2,312
      • Date on market: 4/17/2026
      • Cumulative days on market: 88 days
      • Listing agreement: Exclusive Right To Sell
      • Listing terms: Cash,Conventional,FHA,VA Loan,USDA Loan

        Estimated market value

        Not available

        Estimated sales range

        Not available

        $1,460/mo

        Price history

        DateEventPrice
        4/28/2026Price change$209,900-2.3%$121/sqft
        Source: MiRealSource #50204673 Report a problem
        4/17/2026Listed for sale$214,900+45.2%$124/sqft
        Source: MiRealSource #50204673 Report a problem
        11/9/2020Sold$148,000+2.1%$86/sqft
        Source: MichRIC #21048610 Report a problem
        8/18/2020Pending sale$145,000$84/sqft
        Source: RE/MAX Mid-Michigan #202000476 Report a problem
        6/19/2020Price change$145,000-6.5%$84/sqft
        Source: RE/MAX MID-MICHIGAN R.E. #202000476 Report a problem
        6/6/2020Listed for sale$155,000$90/sqft
        Source: RE/MAX MID-MICHIGAN R.E. #202000476 Report a problem
        5/26/2020Pending sale$155,000$90/sqft
        Source: RE/MAX MID-MICHIGAN R.E. #202000476 Report a problem
        2/20/2020Listed for sale$155,000$90/sqft
        Source: RE/MAX MID-MICHIGAN R.E. #202000476 Report a problem

        Public tax history

        YearProperty taxesTax assessment
        2020-- --
        2019-- --
        2018$1,058 -2.6%--
        2017$1,086 --
        2016$1,086 +2.6%$44,500 +14.7%
        2015$1,058 $38,800 +4.3%
        2014$1,058 $37,200 -4.7%
        2012-- $39,050 -11%
        2011-- $43,900 +0.8%
        2010-- $43,547 -28.1%
        2009-- $60,556
        Find assessor info on the county website

        Monthly payment

        Est. payment

        Payment breakdown

        Explore the cost of this home by adjusting the details. Changes won't be saved.
        All calculations are estimates and provided by Zillow, Inc. for informational purposes only. Actual amounts may vary.
        HOA fees may include property taxes on listings classified as Co-Ops. Contact the listing agent and/or owner for fee details.
        Mortgage interest rates are dependent on a number of factors, including credit score, down payment, and repayment length. Interest rate data provided by Zillow Group Marketplace, Inc. as of 1/1/1970 from various mortgage lenders with which we have lead or other similar arrangements; the Estimated Payment is an average of those rates.
        See how much you could borrow to make a competitive offer.

        Climate risks

        Neighborhood: 49230

        Getting around

        50 / 100
        Somewhat Walkable
        40 / 100
        Somewhat Bikeable

        Nearby schools

        GreatSchools rating
        Schools provided by the listing agent
        • District: Columbia School District

        Source: MiRealSource. This data may not be complete. We recommend contacting the local school district to confirm school assignments for this home.

        A local agent can set up tours, give advice and negotiate with sellers.

        Browse local experts

        Similar homes