Skip main navigation
Sold
Street View
  • $330,000

    219 Chicago St, Brooklyn, MI 49230

    7beds
    6,038sqft
    Single Family Residence
    Built in 1886
    1.25 Acres Lot
    $401,500 Zestimate®
    $55/sqft
    $3,099 Estimated rent

    Home value

    $401,500

    $345,000 - $470,000

    $3,099/mo

    Zestimate® history
    Loading
    Loading...

    Owner options

    List your home for rent

    $3,099/mo

    Rent Zestimate®

    Find your next renter with Zillow Rental Manager. Plus, with online applications, you can quickly screen prospective tenants – for free.

    Learn more

    $3,099/mo

    Rent Zestimate®

    Refinance and save

    $2,110/mo

    Est. payment

    Refinancing to a lower rate could help reduce your monthly payments and save thousands over the life of the loan.

    See today's rates

    $2,110/mo

    Est. payment

    Explore your selling options

    Work with a Zillow partner agent

    Leverage their expertise and Zillow's premium Showcase listings to get your home seen by more buyers.

    Get started

    List with your own agent

    Get your home in front of millions of buyers by listing it on Zillow.

    Learn how to do it

    Sell it yourself

    Take full control of how buyers see your home on Zillow by listing For Sale by Owner (FSBO).

    List your home

    What's special

    Flawless hardwood flooringGas fireplacesWaterproof laminateOriginal stained glass windowsNew carpetLemon balm
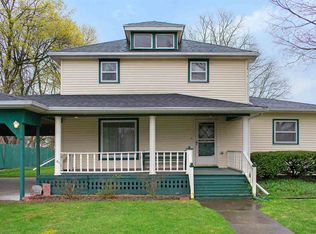
    What would I say if my walls could talk??? NOW is your time to own this incredible part of history in the Village of Brooklyn. I am a Queen Anne Victorian Home with tons of charm and character throughout. I have 7 amazing/oversized bedrooms, each with their own private bath. 4 gas fireplaces, 4 jacuzzi's and 2 laundry areas. My Gorgeous ornate Cherry and oak trim/doors have remained untouched. My original stained glass windows are in impeccable condition. I have flawless hardwood flooring. My 3 stories have their own unique characteristics. I have a bungalow out back that features 2 separate living areas each with their own gas fireplace/jacuzzi tub/separate heat/gas/elec/water/sewer and we share full basement with laundry. I have recently added a 600 sq. ft. + addition on the 3rd floor, that I currently use as a music room. I recently installed a brand new kitchen and added new Stainless steel appliances, attached is a bonus Butler's pantry. I just installed New carpet and Waterproof laminate on main floor. My interior and exterior have gotten a face lift with a fresh coat of paint. I am built on over one acre of wooded property with grapes, a peach and plum tree, chocolate, mint and lemon balm. I am looking forward to meeting you!! Signed THE GRIFFINN!!!

    Zillow last checked:

    Listing updated:

    Listed by:

    RHONDA S APPLEGATE 517-250-2577,

    RE/MAX MID-MICHIGAN R.E.

    Bought with:

    RHONDA S APPLEGATE, 6501261959

    RE/MAX MID-MICHIGAN R.E.

    Source: MichRIC,MLS#: 24011126MLS Logo

    Facts & features

    Interior

    Bedrooms & bathrooms
    • Bedrooms: 7
    • Bathrooms: 8
    • Full bathrooms: 8
    • Main level bedrooms: 3
    Primary bedroom
    • Level: Upper
    • Area: 468
    • Dimensions: 26.00 x 18.00
    Bedroom 2
    • Level: Upper
    • Area: 182
    • Dimensions: 14.00 x 13.00
    Bedroom 3
    • Level: Upper
    • Area: 169
    • Dimensions: 13.00 x 13.00
    Bedroom 4
    • Level: Upper
    • Area: 192
    • Dimensions: 12.00 x 16.00
    Bedroom 5
    • Level: Main
    • Area: 143
    • Dimensions: 11.00 x 13.00
    Dining area
    • Level: Main
    • Area: 192
    • Dimensions: 12.00 x 16.00
    Family room
    • Level: Main
    • Area: 210
    • Dimensions: 15.00 x 14.00
    Laundry
    • Level: Upper
    • Area: 30
    • Dimensions: 5.00 x 6.00
    Living room
    • Level: Main
    • Area: 210
    • Dimensions: 15.00 x 14.00
    Other
    • Description: Music Room Addition
    • Level: Upper
    • Area: 616
    • Dimensions: 22.00 x 28.00
    Other
    • Description: Bungalow
    • Level: Main
    • Area: 182
    • Dimensions: 13.00 x 14.00
    Other
    • Description: Bungalow
    • Level: Main
    • Area: 182
    • Dimensions: 13.00 x 14.00
    Other
    • Description: Butlers Pantry
    • Level: Main
    • Area: 48
    • Dimensions: 6.00 x 8.00
    Recreation
    • Level: Main
    • Area: 187
    • Dimensions: 17.00 x 11.00
    Heating
    • Forced Air
    Cooling
    • Central Air, Window Unit(s)
    Appliances
    • Included: Dishwasher, Disposal, Microwave, Oven, Range, Refrigerator
    • Laundry: In Basement, Upper Level
    Features
    • Ceiling Fan(s), Guest Quarters, Pantry
    • Flooring: Ceramic Tile, Laminate, Wood
    • Windows: Storms, Screens, Replacement, Insulated Windows, Window Treatments
    • Basement: Full
    • Has fireplace: No
    • Fireplace features: Bedroom, Family Room, Gas Log, Living Room, Master Bedroom
    Interior area
    • Total structure area: 4,018
    • Total interior livable area: 6,038 sqft
    • Finished area below ground: 2,020

    Property

    Parking
    • Total spaces: 1
    • Parking features: Garage
    • Garage spaces: 1
    Features
    • Stories: 3
    Lot
    • Size: 1.25 Acres
    • Dimensions: 200 x 280 x 190
    • Features: Wooded, Shrubs/Hedges
    Details
    • Additional structures: Guest House
    • Parcel number: 000192447600600

    Construction

    Type & style
    • Home type: SingleFamily
    • Property subtype: Single Family Residence
    Materials
    • Aluminum Siding, Vinyl Siding
    • Roof: Composition
    Condition
    • New construction: No
    • Year built: 1886

    Utilities & green energy

    • Sewer: Public Sewer
    • Water: Public
    • Utilities for property: Natural Gas Connected, Cable Connected

    Community & neighborhood

    Location
    • Region: Brooklyn

    Other

    Other facts
    • Listing terms: Cash,FHA,VA Loan,MSHDA,Conventional

    Price history

    DateEventPrice
    6/3/2024Sold$330,000-16.4%$55/sqft
    Source: MichRIC #24011126 Report a problem
    4/19/2024Pending sale$394,900$65/sqft
    Source: RE/MAX of Michigan #24011126 Report a problem
    4/19/2024Contingent$394,900$65/sqft
    Source: MichRIC #24011126 Report a problem
    3/7/2024Listed for sale$394,900+58%$65/sqft
    Source: MichRIC #24011126 Report a problem
    10/18/2019Listing removed$250,000$41/sqft
    Source: RE/MAX Mid-Michigan #201902983 Report a problem
    9/23/2019Price change$250,000-9.1%$41/sqft
    Source: RE/MAX MID-MICHIGAN R.E. #201902983 Report a problem
    9/17/2019Price change$274,900-3.5%$46/sqft
    Source: RE/MAX MID-MICHIGAN R.E. #201902983 Report a problem
    8/15/2019Listed for sale$284,900$47/sqft
    Source: RE/MAX MID-MICHIGAN R.E. #201902983 Report a problem

    Public tax history

    YearProperty taxesTax assessment
    2025-- $179,100 +9.8%
    2024-- $163,100 +25.5%
    2021$2,390 $130,000 +0.2%
    2020$2,390 +2.5%$129,700 +25.4%
    2019$2,331 +2.3%$103,400 +8.8%
    2018$2,279 +8.4%$95,000 +4.2%
    2017$2,103 $91,200 +0.4%
    2016$2,103 +2.6%$90,800 +15.8%
    2015$2,049 $78,400 +5.1%
    2014$2,049 $74,600 +0.1%
    2012-- $74,550 -10.6%
    2011-- $83,350 -12.5%
    2010-- $95,266 -26%
    2009-- $128,738

    Find assessor info on the county website

    Neighborhood: 49230

    Nearby schools

    GreatSchools rating
    Get pre-qualified for a loan
    At Zillow Home Loans, we can pre-qualify you in as little as 5 minutes with no impact to your credit score.

    An equal housing lender. NMLS #10287.