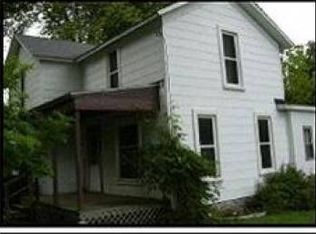
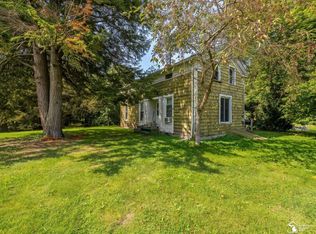
*BACK ON MARKET NOT DUE TO HOME, inspections were not done. This home is available for immediate occupancy! Boasting four spacious bedrooms, the potential is endless. Whether you need them as bedrooms, for storage, hobby rooms or even a work out space, it's your blank slate. The main level is open with space to have a very large living area or use a portion of that space for a dining room. If you enjoy outdoor time, this property has shade over a nice sized back yard and miles of covered porch to relax or decorate with your favorite flowers and outdoor decor.
For sale
Price cut: $11.1K (7/29)
$144,400
116 W 4th St, Onsted, MI 49265
4beds
1,408sqft
Single Family Residence
Built in 1892
8,712 Square Feet Lot
$141,500 Zestimate®
$103/sqft
$-- HOA
What's special
Four spacious bedrooms
- 92 days
- 452
- 65
Zillow last checked:
Listing updated:
Listed by:
Chad Conrad 517-673-0301,
Front Street Realty 517-759-2848
Source: MiRealSource,MLS#: 50213874 Originating MLS: Lenawee County Association of REALTORS
Originating MLS: Lenawee County Association of REALTORSFacts & features
Interior
Bedrooms & bathrooms
- Bedrooms: 4
- Bathrooms: 2
- Full bathrooms: 1
- 1/2 bathrooms: 1
Rooms
- Room types: Family Room
Bedroom 1
- Level: First
- Area: 104
- Dimensions: 13 x 8
Bedroom 2
- Level: Second
- Area: 132
- Dimensions: 12 x 11
Bedroom 3
- Level: Second
- Area: 120
- Dimensions: 12 x 10
Bedroom 4
- Level: Second
- Area: 180
- Dimensions: 15 x 12
Bathroom 1
- Level: Second
- Area: 63
- Dimensions: 9 x 7
Dining room
- Level: First
- Area: 180
- Dimensions: 15 x 12
Kitchen
- Level: First
- Area: 143
- Dimensions: 13 x 11
Living room
- Level: First
- Area: 180
- Dimensions: 15 x 12
Heating
- Forced Air, Natural Gas
Cooling
- Central Air
Appliances
- Included: Gas Water Heater
Features
- Basement: MI Basement
- Has fireplace: No
Interior area
- Total structure area: 1,848
- Total interior livable area: 1,408 sqft
- Finished area above ground: 1,408
- Finished area below ground: 0
Property
Parking
- Total spaces: 1
- Parking features: Detached
- Garage spaces: 1
Features
- Levels: Two
- Stories: 2
- Patio & porch: Porch
- Waterfront features: None
- Body of water: Na
- Frontage type: Road
- Frontage length: 66
Lot
- Size: 8,712 Square Feet
- Dimensions: 66 x 132
Details
- Parcel number: CA8000024000
- Special conditions: Private
Construction
Type & style
- Home type: SingleFamily
- Architectural style: Farm House
- Property subtype: Single Family Residence
Materials
- Vinyl Siding
- Foundation: Basement
Condition
- Year built: 1892
Utilities & green energy
- Sewer: Public Sanitary
- Water: Public
Community & HOA
Community
- Subdivision: Na
HOA
- Has HOA: No
Location
- Region: Onsted
Financial & listing details
- Price per square foot: $103/sqft
- Tax assessed value: $115,748
- Annual tax amount: $2,193
- Date on market: 7/6/2026
- Cumulative days on market: 347 days
- Listing agreement: Exclusive Right To Sell
- Listing terms: Cash,Conventional,FHA,VA Loan,USDA Loan
Estimated market value
$141,500
$134,000 - $149,000
$1,858/mo
Price history
| Date | Event | Price |
|---|---|---|
| 9/17/2026 | Listed for sale | $144,400$103/sqft |
Source:  MiRealSource #50213874 Report a problem MiRealSource #50213874 Report a problem | ||
| 9/2/2026 | Contingent | $144,400$103/sqft |
Source: MiRealSource #50213874 Report a problem | ||
| 7/29/2026 | Price change | $144,400-7.1%$103/sqft |
Source: MiRealSource #50213874 Report a problem | ||
| 7/6/2026 | Listed for sale | $155,500-8.5%$110/sqft |
Source: MiRealSource #50213874 Report a problem | ||
| 6/17/2026 | Listing removed | $169,900$121/sqft |
Source:  Realcomp II #56050190740 Report a problem Realcomp II #56050190740 Report a problem | ||
| 6/5/2026 | Price change | $169,900-2.9%$121/sqft |
Source: MiRealSource #50190740 Report a problem | ||
| 5/21/2026 | Price change | $174,900-2.8%$124/sqft |
Source: MiRealSource #50190740 Report a problem | ||
| 3/21/2026 | Price change | $179,900-2.7%$128/sqft |
Source: MiRealSource #50190740 Report a problem | ||
| 3/4/2026 | Price change | $184,900-2.2%$131/sqft |
Source: MiRealSource #50190740 Report a problem | ||
| 1/20/2026 | Price change | $189,000-2%$134/sqft |
Source: MiRealSource #50190740 Report a problem | ||
| 1/5/2026 | Price change | $192,900-1%$137/sqft |
Source: MiRealSource #50190740 Report a problem | ||
| 12/2/2025 | Price change | $194,900-2.5%$138/sqft |
Source: MiRealSource #50190740 Report a problem | ||
| 10/7/2025 | Listed for sale | $199,900+27.3%$142/sqft |
Source: MiRealSource #50190740 Report a problem | ||
| 1/31/2024 | Sold | $157,000-1.6%$112/sqft |
Source: Realcomp II #56050128911 Report a problem | ||
| 1/16/2024 | Contingent | $159,600$113/sqft |
Source: MiRealSource #50128911 Report a problem | ||
| 11/30/2023 | Listed for sale | $159,600+144.7%$113/sqft |
Source: MiRealSource #50128911 Report a problem | ||
| 6/5/2009 | Sold | $65,224$46/sqft |
Source: Public Record Report a problem | ||
Public tax history
| Year | Property taxes | Tax assessment |
|---|---|---|
| 2025 | $949 +4.1% | -- |
| 2024 | $911 +6.6% | $57,874 |
| 2023 | $854 | -- |
| 2022 | -- | $46,089 +12.4% |
| 2021 | $799 | $40,992 +6.5% |
| 2020 | $799 +3.6% | $38,488 +14.2% |
| 2019 | $772 | $33,700 0% |
| 2018 | -- | $33,710 -1.4% |
| 2017 | $834 | $34,202 +5.6% |
| 2016 | -- | $32,380 +6.1% |
| 2014 | -- | $30,527 -5.5% |
| 2013 | -- | $32,307 -1.8% |
| 2012 | -- | $32,900 -4.9% |
| 2011 | -- | $34,600 -8.9% |
| 2010 | -- | $38,000 -11.4% |
| 2009 | -- | $42,900 |
| 2008 | -- | $42,900 +1.2% |
| 2006 | $215 -60.5% | $42,400 +1.7% |
| 2005 | $545 +314.6% | $41,700 +10.3% |
| 2004 | $131 | $37,800 +5.9% |
| 2002 | -- | $35,700 +19% |
| 2000 | $482 | $30,000 |
Find assessor info on the county website
Monthly payment
Est. payment
Payment breakdown
Explore the cost of this home by adjusting the details. Changes won't be saved.Climate risks
Neighborhood: 49265
Nearby schools
Schools provided by the listing agent
- District: Onsted Community Schools
Source: MiRealSource. This data may not be complete. We recommend contacting the local school district to confirm school assignments for this home.
Similar homes
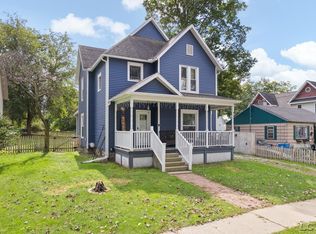
- $200,0004 bd2 ba1.9k sqft111 Greenleaf, Onsted, MI 49265For Sale
 MLS ID #26049936, Jason Aldrich, ERA Reardon - Brooklyn. MichRIC
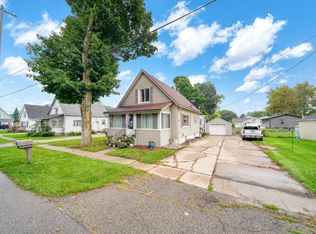
 - $--4 bd2 ba1.6k sqft4555 Hunt Rd, Adrian, MI 49221Auction
 Auction.com 1
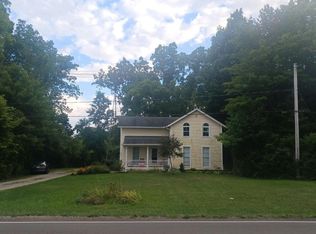
 - $160,0003 bd3 ba1.9k sqft4680 N Adrian Hwy, Adrian, MI 49221For Sale
 MLS ID #50221732, Corey Welch, Real Estate One Monroe. MiRealSource
 - $159,9003 bd2 ba910 sqft511 Cairns St, Tecumseh, MI 49286For Sale

 MLS ID #20261079759, Cara Pimer, Source Realty LLC. Realcomp II
 - $149,9003 bd1 ba1.7k sqft340 E Main St, Hudson, MI 49247For SaleMLS ID #26048240, Miranda Foster MTP Group, Real Broker LLC. MichRIC
- $142,5004 bd2 ba2k sqft414 Division St, Adrian, MI 49221For SaleMLS ID #26038001, Jeffrey Rising, Cornerstone Real Estate. MichRIC
- $142,0004 bd1 ba1.6k sqft14677 Carleton Rd, Hudson, MI 49247For SaleMLS ID #20261059256, Hanadi Kabbani, Empire Realty Group Fawaz & Associates. Realcomp II
- $160,0003 bd2 ba1.9k sqft317 Marshall St, Brooklyn, MI 49230For SaleMLS ID #50221807, Mark Goedert, Goedert Real Estate - Adr. MiRealSource
- $165,0003 bd2 ba1.5k sqft113 Julian St, Brooklyn, MI 49230For SaleMLS ID #26052478, Denise Baker, Baker Cowan Group LLC. MichRIC
- $114,9004 bd2 ba1.5k sqft135 N McKenzie St, Adrian, MI 49221For SaleMLS ID #50221526, Jacob Patterson, The Wagley Group. MiRealSource
- $150,0003 bd1 ba1.6k sqft6015 S Stony Lake Rd, Jackson, MI 49201For SaleMLS ID #26039523, RHONDA K. MILES, Century 21 Affiliated - Jackson. MichRIC
- $175,0003 bd1 ba1.4k sqft13882 Curtis Rd, Grass Lake, MI 49240For SaleMLS ID #20261044184, Jeff Glover, KW Professionals. Realcomp II
- $129,9004 bd2 ba1k sqft306 Summer St, Adrian, MI 49221For SaleMLS ID #50215520, Adam Keller, Foundation Realty, LLC. MiRealSource
- $175,0003 bd1 ba1.3k sqft8416 Seneca Hwy, Morenci, MI 49256For SaleMLS ID #50221123, Khrys Gould, Howard Hanna Real Estate Services-Adrian. MiRealSource
