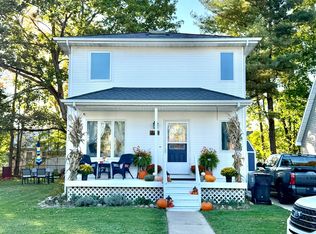
Lakefront Living on Desirable Sand Lake! Come enjoy the lake life in this well-cared-for, year-round lake home with sandy beach frontage, plenty of parking, and beautiful water views. Whether you're looking for a relaxing retreat or a place to make lasting family memories, this home is ready for you to enjoy all that lake living has to offer. The home features 3 bedrooms, 1.5 baths, a comfortable living room overlooking the lake, and a kitchen with all appliances included. Step outside onto the deck and relax while watching the water, or head down to the sandy beach for swimming, boating, fishing, and all-sports fun. Recent updates include: Furnace & A/C – 2021 Windows – 2010 Roof – 2022 Well – 2025 The property also includes a dock and plenty of outdoor space for enjoying those long summer days. Land is leased from the association and is subject to a yearly fee. Pack your swimsuit, invite your friends and family, and come make some memories—let’s have fun at the lake!
For sale
$279,900
3088 Marsh Rd, Brooklyn, MI 49230
3beds
1,354sqft
Single Family Residence
Built in 1900
-- sqft lot
$272,500 Zestimate®
$207/sqft
$833/mo HOA
What's special
Plenty of parkingSandy beach frontageBeautiful water views
- 27 days
- 3,036
- 247
Likely to sell faster than
Zillow last checked:
Listing updated:
Listed by:
Lorraine M Morgan 517-403-9013,
Heart O' The Hills Realty 517-266-1324
Source: MiRealSource,MLS#: 50223432 Originating MLS: Lenawee County Association of REALTORS
Facts & features
Interior
Bedrooms & bathrooms
- Bedrooms: 3
- Bathrooms: 2
- Full bathrooms: 1
- 1/2 bathrooms: 1
- Main level bathrooms: 1
Rooms
- Room types: Breezeway, Living Room, Workshop, Second Flr Lavatory, Dining Room
Bedroom 1
- Features: Carpet
- Level: Second
- Area: 187
- Dimensions: 17 x 11
Bedroom 2
- Features: Carpet
- Level: Second
- Area: 88
- Dimensions: 11 x 8
Bedroom 3
- Features: Carpet
- Level: Second
- Area: 77
- Dimensions: 11 x 7
Bathroom 1
- Features: Vinyl
- Level: Main
- Area: 49
- Dimensions: 7 x 7
Dining room
- Level: Main
- Area: 132
- Dimensions: 12 x 11
Kitchen
- Features: Vinyl
- Level: Main
- Area: 132
- Dimensions: 12 x 11
Living room
- Features: Luxury Vinyl
- Level: Main
- Area: 190
- Dimensions: 19 x 10
Heating
- Forced Air, Natural Gas
Cooling
- Ceiling Fan(s), Central Air
Appliances
- Included: Dishwasher, Dryer, Microwave, Range/Oven, Refrigerator, Washer, Water Softener Owned, Electric Water Heater
- Laundry: Main Level
Features
- Flooring: Vinyl, Carpet
- Windows: Window Treatments
- Basement: Crawl Space
- Has fireplace: No
Interior area
- Total structure area: 2,176
- Total interior livable area: 1,354 sqft
- Finished area above ground: 1,354
- Finished area below ground: 0
Property
Features
- Levels: One and One Half
- Stories: 1.5
- Patio & porch: Deck, Porch
- Exterior features: Balcony
- On waterfront: Yes
- Waterfront features: All Sports Lake, Dock/Pier Facility, Waterfront, Beach Front
- Body of water: Sand Lake
- Frontage length: 0
Details
- Parcel number: CA0902004700
- Zoning description: Commercial,Non-Conforming,Residential
- Special conditions: Private
Construction
Type & style
- Home type: SingleFamily
- Architectural style: Colonial
- Property subtype: Single Family Residence
Materials
- Vinyl Siding, Vinyl Trim
- Foundation: Slab
Condition
- Year built: 1900
Utilities & green energy
- Sewer: Public Sanitary
- Water: Private Well
Community & HOA
Community
- Subdivision: N/A
HOA
- Has HOA: Yes
- HOA fee: $10,000 annually
Location
- Region: Brooklyn
Financial & listing details
- Price per square foot: $207/sqft
- Annual tax amount: $913
- Date on market: 9/30/2026
- Cumulative days on market: 27 days
- Listing agreement: Exclusive Right To Sell
- Listing terms: Cash,Conventional
- Lease term: 25 Months or More
- Road surface type: Gravel
Estimated market value
$272,500
$259,000 - $286,000
$1,963/mo
Price history
| Date | Event | Price |
|---|---|---|
| 9/30/2026 | Listed for sale | $279,900$207/sqft |
Source:  MiRealSource #50223432 Report a problem | ||
Public tax history
Tax history is unavailable.
Find assessor info on the county website
Monthly payment
Est. payment
Payment breakdown
Explore the cost of this home by adjusting the details. Changes won't be saved.Climate risks
Neighborhood: 49230
Nearby schools
Schools provided by the listing agent
- District: Onsted Community Schools
Source: MiRealSource. This data may not be complete. We recommend contacting the local school district to confirm school assignments for this home.
Similar homes
- $229,9002 bd2 ba1.6k sqft112 Walnut St, Brooklyn, MI 49230For Sale
 MLS ID #26055877, Heather Gamet, Century 21 Affiliated - Jackson. MichRIC
- $224,9003 bd2 ba1.7k sqft9919 Springville Hwy, Onsted, MI 49265For Sale

 MLS ID #50224784, Danielle Stepp, Foundation Realty, LLC-Tecumseh. MiRealSource
- $294,9003 bd2 ba1.4k sqft704 Tecumseh Rd, Clinton, MI 49236For Sale
 MLS ID #50225755, Kay Buenaflor Prong, Howard Hanna Real Estate Services-Tecumseh. MiRealSource
- $290,0003 bd2 ba1.9k sqft12964 Kelley Rd, Brooklyn, MI 49230For Sale
 MLS ID #26049532, Trey Waldofsky, Sproat Realty Professionals-J. MichRIC
- $189,0003 bd1 ba1.1k sqft11301 Hewitt Rd, Brooklyn, MI 49230For SaleMLS ID #26056365, A'Saan Watson, Howard Hanna Real Estate Services. MichRIC
- $275,0003 bd2 ba1.3k sqft7226 Lamb Rd, Manchester, MI 48158For Sale
 MLS ID #20261084046, Elizabeth A Duperon, Coldwell Banker Professionals-AA. Realcomp II
- $329,0003 bd3 ba1.6k sqft7455 Norfolk Dr, Onsted, MI 49265For SaleMLS ID #26047013, April Benoist, Five Star Real Estate-Jackson. MichRIC
- $315,0003 bd2 ba1.2k sqft139 Ferris Dr, Brooklyn, MI 49230For SaleMLS ID #50224290, Christian Zaciewski, White Eagle. MiRealSource
- $265,0004 bd1 ba1.4k sqft14321 W Austin Rd, Manchester, MI 48158For SaleMLS ID #26032081, Sara Tripp, Xsell Realty. MichRIC
- $259,9002 bd2 ba1.1k sqft2550 Dardy Dr, Brooklyn, MI 49230For SaleMLS ID #26032702, PENNY NOREIKA, RE/MAX Irish Hills Realty. MichRIC
- $245,0003 bd3 ba1.6k sqft129 Kathy Ln, Brooklyn, MI 49230For SaleMLS ID #26043628, MARY ANN BARTUS, Production Realty. MichRIC
- $325,0003 bd3 ba1.6k sqft119 Claremont Cir, Brooklyn, MI 49230For SaleMLS ID #26044990, Dakota Cooley, Cooley Real Estate. MichRIC
- $239,9003 bd2 ba1.4k sqft2128 Glenwood Ct, Brooklyn, MI 49230For SaleMLS ID #50208003, Kimberly R Zimmerman, The Danberry Company. MiRealSource
- $253,0003 bd3 ba1.5k sqft10512 Rome Rd, Adrian, MI 49221For SaleMLS ID #25038018, KIMBERLY J KURTZ, Exit Realty 1st LLC. MichRIC
- $315,0004 bd2 ba2k sqft13409 Clinton Rd, Clinton, MI 49236For SaleMLS ID #50222998, April Gunder, Howard Hanna Real Estate Services-Tecumseh. MiRealSource
- $275,0003 bd2 ba1.4k sqft4171 Woodland Ave, Manitou Beach, MI 49253For SaleMLS ID #50220772, Mark Baker, Foundation Realty, LLC. MiRealSource
- $299,0004 bd1 ba1.8k sqft2400 Wolf Creek Hwy, Adrian, MI 49221For SaleMLS ID #50224901, Amber Berger, The Berger Group. MiRealSource
- $249,9003 bd2 ba1.3k sqft118 Coman St, Clinton, MI 49236For SaleMLS ID #26055345, PENNY NOREIKA, RE/MAX Irish Hills Realty. MichRIC
