Step up to the covered front porch and into this charming home, where beautiful woodwork and timeless character welcome you into the inviting foyer and spacious living room. The updated kitchen offers a fresh, modern feel and flows into the dining room, perfect for everyday living and entertaining. The main floor features a primary bedroom, full bathroom, and convenient laundry area. Admire the stunning wood staircase leading to the upper level, where you'll find two additional bedrooms and a second full bathroom. The basement provides plenty of extra space for a bonus living area, hobbies, or additional storage. Outside, enjoy the beautiful fenced backyard, perfect for relaxing or entertaining. The one-car garage features a new garage door and a new roof, adding extra value and peace of mind. Full of charm and character, this lovely home is ready to welcome you!
Active
$249,900
118 Coman St, Clinton, MI 49236
3beds
1,365sqft
Single Family Residence
Built in 1900
8,712 Square Feet Lot
$245,000 Zestimate®
$183/sqft
$-- HOA
What's special
Timeless characterCovered front porchBeautiful woodworkStunning wood staircaseUpdated kitchenConvenient laundry areaInviting foyer
- 3 days
- 433
- 49
Zillow last checked:
Listing updated:
Listed by:
PENNY NOREIKA 517-740-2008,
RE/MAX Irish Hills Realty 517-467-3003
Source: MichRIC,MLS#: 26055345
Facts & features
Interior
Bedrooms & bathrooms
- Bedrooms: 3
- Bathrooms: 2
- Full bathrooms: 2
- Main level bedrooms: 1
Primary bedroom
- Level: Upper
- Area: 256
- Dimensions: 16.00 x 16.00
Bedroom 2
- Level: Main
- Area: 108
- Dimensions: 12.00 x 9.00
Bedroom 3
- Level: Upper
- Area: 126
- Dimensions: 9.00 x 14.00
Bathroom 1
- Level: Main
- Area: 42
- Dimensions: 6.00 x 7.00
Bathroom 2
- Level: Upper
Dining room
- Level: Main
- Area: 180
- Dimensions: 12.00 x 15.00
Kitchen
- Level: Main
- Area: 99
- Dimensions: 9.00 x 11.00
Laundry
- Level: Main
- Area: 156
- Dimensions: 12.00 x 13.00
Living room
- Level: Main
- Area: 180
- Dimensions: 15.00 x 12.00
Heating
- Forced Air
Appliances
- Included: Dishwasher, Dryer, Microwave, Range, Refrigerator, Washer
- Laundry: Main Level
Features
- Pantry
- Flooring: Carpet, Tile, Vinyl, Wood
- Basement: Full
- Has fireplace: No
Interior area
- Total structure area: 1,365
- Total interior livable area: 1,365 sqft
- Finished area below ground: 0
Property
Parking
- Total spaces: 1
- Parking features: Garage Faces Front, Detached
- Garage spaces: 1
Features
- Stories: 2
Lot
- Size: 8,712 Square Feet
- Dimensions: 66 x 132
- Features: Level, Sidewalk
Details
- Parcel number: CL6410510100
Construction
Type & style
- Home type: SingleFamily
- Architectural style: Traditional
- Property subtype: Single Family Residence
Materials
- Wood Siding
- Roof: Shingle
Condition
- New construction: No
- Year built: 1900
Utilities & green energy
- Sewer: Public Sewer
- Water: Public
Community & HOA
Location
- Region: Clinton
Financial & listing details
- Price per square foot: $183/sqft
- Tax assessed value: $78,565
- Annual tax amount: $4,895
- Date on market: 10/16/2026
- Listing terms: Cash,VA Loan,Conventional
- Road surface type: Paved
Estimated market value
$245,000
$233,000 - $257,000
$1,736/mo
Price history
| Date | Event | Price |
|---|---|---|
| 10/16/2026 | Listed for sale | $249,900+113.6%$183/sqft |
Source:  MichRIC #26055345 Report a problem | ||
| 8/28/2024 | Sold | $117,000-9.3%$86/sqft |
Source:  MiRealSource #50148973 Report a problem | ||
| 8/2/2005 | Sold | $129,000$95/sqft |
Source: Public Record Report a problem | ||
Public tax history
| Year | Property taxes | Tax assessment |
|---|---|---|
| 2025 | $1,786 +4.7% | $75,427 +5.7% |
| 2024 | $1,706 +14.3% | $71,336 +8.2% |
| 2023 | $1,492 | $65,903 +8.1% |
| 2022 | -- | $60,946 +6.8% |
| 2021 | $1,421 | $57,059 +10.1% |
| 2020 | $1,421 +1.7% | $51,842 -7.3% |
| 2019 | $1,396 | $55,900 +20.5% |
| 2018 | -- | $46,386 +4.6% |
| 2017 | $1,411 | $44,360 +0.4% |
| 2016 | -- | $44,163 -14.4% |
| 2014 | -- | $51,595 -43.1% |
| 2013 | -- | $90,676 +95% |
| 2012 | -- | $46,500 -4.3% |
| 2011 | -- | $48,600 -6.2% |
| 2010 | -- | $51,800 -9.4% |
| 2009 | -- | $57,200 -12% |
| 2008 | -- | $65,000 -11.9% |
| 2006 | $687 -48.8% | $73,800 |
| 2005 | $1,340 +346% | $73,800 +0.1% |
| 2004 | $300 -73.3% | $73,700 +11.3% |
| 2002 | $1,127 | $66,200 +7.8% |
| 2001 | $1,127 | $61,400 +4.8% |
| 2000 | $1,127 | $58,600 |
Find assessor info on the county website
Monthly payment
Est. payment
Payment breakdown
Explore the cost of this home by adjusting the details. Changes won't be saved.Climate risks
Neighborhood: 49236

Similar homes
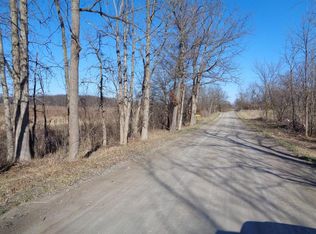
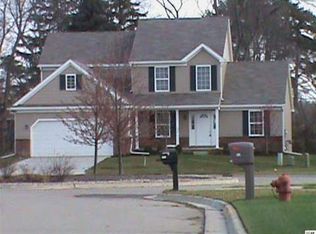
- $249,9004 bd1 ba1.5k sqft326 E Franklin St, Clinton, MI 49236For Sale
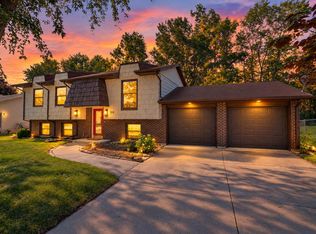
 MLS ID #26042329, Tamara Culler, NextHome Roots RE Group. MichRIC
- $--4 bd2 ba1.8k sqft306 E Kilbuck St, Tecumseh, MI 49286Auction
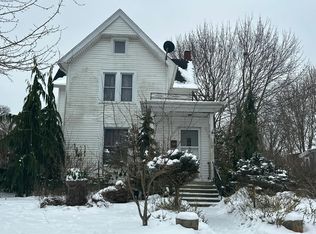 Auction.com 2
- $188,0003 bd2 ba1.2k sqft246 Washington St, Clinton, MI 49236For Sale
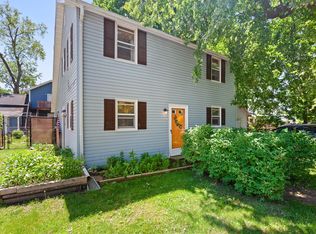 MLS ID #26025473, Jessica Roddy, Xsell Realty. MichRIC
- $350,0004 bd2 ba2k sqft13409 Clinton Rd, Clinton, MI 49236For Sale
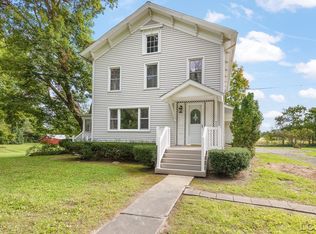
 MLS ID #50222998, April Gunder, Howard Hanna Real Estate Services-Tecumseh. MiRealSource
- $259,8753 bd2 ba1.1k sqft6781 Gove Ct N, Tecumseh, MI 49286For SaleMLS ID #26054867, Janis Montalvo, Living In Lenawee Realty LLC. MichRIC
- $235,0003 bd2 ba1.2k sqft5243 Hack Rd, Britton, MI 49229For SaleMLS ID #50224753, J R Smith, Howard Hanna Real Estate Services-Tecumseh. MiRealSource
- $249,9003 bd2 ba1.9k sqft13872 Sheridan Rd, Manchester, MI 48158For Sale
 MLS ID #20261060533, Sana Brikho, St Jude Realty. Realcomp II
- $239,0003 bd1 ba1.3k sqft102 N Division St, Tecumseh, MI 49286For SaleMLS ID #50215730, Kay Buenaflor Prong, Howard Hanna Real Estate Services-Tecumseh. MiRealSource
- $204,8753 bd1 ba1.4k sqft661 N Main St, Britton, MI 49229For SaleMLS ID #26054869, Janis Montalvo, Living In Lenawee Realty LLC. MichRIC
- $279,9002 bd2 ba1.2k sqft507 W Logan St, Tecumseh, MI 49286For SaleMLS ID #50217866, Glenna Stroud, Howard Hanna Real Estate Services-Tecumseh. MiRealSource
- $329,9003 bd2 ba1.5k sqft923 N Union St, Tecumseh, MI 49286For SaleMLS ID #26053692, Roxane Hook, Real Estate One Inc. MichRIC
- $299,0003 bd3 ba1.5k sqft1311 Partridge Ct, Tecumseh, MI 49286For SaleMLS ID #26047508, Stephanie Hutchins, Cornerstone Real Estate. MichRIC
- $315,0003 bd1 ba960 sqft1760 Judd Rd, Saline, MI 48176For SaleMLS ID #26055243, TIMOTHY CREECH, Five Star Real Estate. MichRIC
- $279,5005 bd2 ba2k sqft402 Seneca St, Tecumseh, MI 49286For SaleMLS ID #26043331, Elizabeth Larsen, Xsell Realty. MichRIC
- $274,9003 bd2 ba1.6k sqft11484 Dennison Rd, Milan, MI 48160For SaleMLS ID #26040991, Danielle Grostick, Real Estate One Inc. MichRIC
- $324,9003 bd2 ba1.8k sqft13630 Goodrich Rd, Britton, MI 49229For SaleMLS ID #26054500, Jeffrey Packer, Preferred, Realtors Ltd. MichRIC
- $209,9003 bd1 ba1.6k sqft121 Maple St, Tecumseh, MI 49286For SaleMLS ID #50222799, Amy Simpkins, Goedert Real Estate - Adr. MiRealSource
