Saline schools with an acre of beautiful yard space, 3 car ports AND a workshop! All the heavy lifting has been done--New Roof 2025, furnace 2018, energy efficient from extra blown in insulation. This home has been lovingly cared for by the original owner since 1976. Main floor laundry currently with hooks still in basement. Ramped entry and walk in shower to make this accessible for everyone. You will love sitting on your covered porch looking at this beautiful yard. It is ready for your personal updates to refresh and make it your own and at this price you can feel comfortable making updates. You won't find anything like this so make the appointment to check it out while you can. The quiet peaceful setting really will make you feel right at home while being only minutes away from downtown Saline. This is a one of a kind home at this price. If a buyer wants to use FHA or VA financing they agree to make any required improvements necessary to satisfy the appraisal requirements and provide proof of funds.
Active
Price cut: $16K (11/2)
$299,000
1760 Judd Rd, Saline, MI 48176
3beds
960sqft
Single Family Residence
Built in 1976
1 Acres Lot
$293,400 Zestimate®
$311/sqft
$-- HOA
What's special
Covered porchWalk in showerMain floor laundryRamped entry
- 18 days
- 624
- 29
Zillow last checked:
Listing updated:
Listed by:
TIMOTHY CREECH 517-612-9735,
Five Star Real Estate 800-753-9079
Source: MichRIC,MLS#: 26055243
Facts & features
Interior
Bedrooms & bathrooms
- Bedrooms: 3
- Bathrooms: 1
- Full bathrooms: 1
- Main level bedrooms: 3
Primary bedroom
- Level: Main
- Area: 156.16
- Dimensions: 13.65 x 11.44
Bedroom 2
- Level: Main
- Area: 117.67
- Dimensions: 10.25 x 11.48
Bedroom 3
- Level: Main
- Area: 105.36
- Dimensions: 9.21 x 11.44
Primary bathroom
- Level: Main
- Area: 55.92
- Dimensions: 7.06 x 7.92
Kitchen
- Level: Main
- Area: 74.16
- Dimensions: 9.27 x 8.00
Living room
- Level: Main
- Area: 183.67
- Dimensions: 12.31 x 14.92
Heating
- Forced Air
Cooling
- Central Air
Appliances
- Included: Dryer, Oven, Range, Refrigerator, Washer
- Laundry: In Kitchen, Main Level
Features
- Ceiling Fan(s)
- Flooring: Carpet
- Windows: Replacement
- Basement: Full
- Has fireplace: No
Interior area
- Total structure area: 960
- Total interior livable area: 960 sqft
- Finished area below ground: 0
Video & virtual tour
Property
Parking
- Total spaces: 4
- Parking features: Garage Faces Side, Garage Faces Rear, Detached, Carport
- Garage spaces: 4
- Has carport: Yes
Accessibility
- Accessibility features: Accessible Approach with Ramp, Accessible Bath Sink, Accessible M Flr Half Bath, Accessible Mn Flr Bedroom, Accessible Mn Flr Full Bath, Covered Entrance, Grab Bar Mn Flr Bath, Low Threshold Shower
Features
- Stories: 1
Lot
- Size: 1 Acres
- Dimensions: 249 x 201
- Features: Level, Shrubs/Hedges
Details
- Additional structures: Shed(s)
- Parcel number: S1908300009
- Zoning description: R-1
Construction
Type & style
- Home type: SingleFamily
- Architectural style: Ranch
- Property subtype: Single Family Residence
Materials
- Aluminum Siding
- Roof: Shingle
Condition
- New construction: No
- Year built: 1976
Utilities & green energy
- Sewer: Septic Tank
- Water: Well
- Utilities for property: Natural Gas Connected
Community & HOA
Location
- Region: Saline
Financial & listing details
- Price per square foot: $311/sqft
- Tax assessed value: $77,281
- Annual tax amount: $2,709
- Date on market: 10/16/2026
- Listing terms: Cash,FHA,VA Loan,MSHDA,Conventional
- Road surface type: Paved
Estimated market value
$293,400
$279,000 - $308,000
$2,087/mo
Price history
| Date | Event | Price |
|---|---|---|
| 11/2/2026 | Price change | $299,000-5.1%$311/sqft |
Source:  MichRIC #26055243 Report a problem | ||
| 10/16/2026 | Listed for sale | $315,000+27.5%$328/sqft |
Source: MichRIC #26055243 Report a problem | ||
| 4/8/2011 | Sold | $247,000$257/sqft |
Source: Agent Provided Report a problem | ||
Public tax history
| Year | Property taxes | Tax assessment |
|---|---|---|
| 2026 | $2,586 +2.9% | $117,700 +5.7% |
| 2025 | $2,513 | $111,400 +9.5% |
| 2024 | -- | $101,700 +8% |
| 2023 | -- | $94,200 +5.8% |
| 2022 | -- | $89,000 +3.2% |
| 2021 | -- | $86,200 +2.4% |
| 2020 | $2,193 | $84,200 +4.2% |
| 2019 | -- | $80,800 +1.1% |
| 2018 | -- | $79,900 +1.5% |
| 2017 | -- | $78,700 +33.8% |
| 2016 | -- | $58,800 +0.2% |
| 2015 | -- | $58,700 +3.2% |
| 2014 | -- | $56,900 |
| 2013 | -- | $56,900 +2.3% |
| 2012 | -- | $55,600 +2.6% |
| 2011 | -- | $54,200 +1.7% |
| 2010 | -- | $53,300 -0.4% |
| 2009 | -- | $53,500 +4.3% |
| 2008 | -- | $51,300 +2.2% |
| 2007 | -- | $50,200 -39.2% |
| 2005 | -- | $82,600 +1.7% |
| 2004 | -- | $81,200 +12.6% |
| 2003 | -- | $72,100 +4.3% |
| 2002 | $1,230 +61.4% | $69,100 +6.3% |
| 2001 | $762 +12.9% | $65,000 +7.8% |
| 2000 | $675 +74% | $60,300 +4.1% |
| 1999 | $388 | $57,900 |
Find assessor info on the county website
Monthly payment
Est. payment
Payment breakdown
Explore the cost of this home by adjusting the details. Changes won't be saved.Climate risks
Neighborhood: 48176

Similar homes
- $299,9003 bd1 ba1.1k sqft289 W Bennett St, Saline, MI 48176For Sale
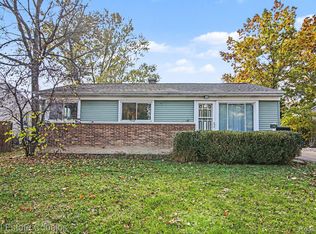
 MLS ID #20261087242, Hollie A Matlock, Real Estate Cousins. Realcomp II
- $285,0002 bd1 ba990 sqft406 N Harris St, Saline, MI 48176For Sale
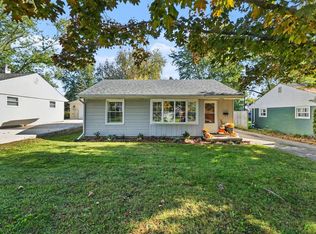
 MLS ID #26056358, Debra Leutheuser, Howard Hanna Real Estate. MichRIC
- $309,9003 bd1 ba1.1k sqft4294 Bemis Rd, Ypsilanti, MI 48197For Sale
 MLS ID #26057443, Randi Brandt-Alves, @properties Christie's Int'l. MichRIC
- $365,0003 bd2 ba1.2k sqft407 N Harris St, Saline, MI 48176For Sale
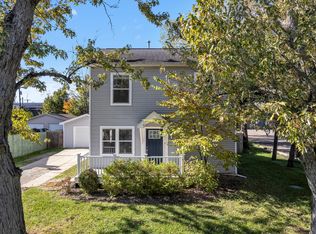 MLS ID #26056580, Darby Notario, The Charles Reinhart Company. MichRIC
- $335,0003 bd2 ba1.2k sqft217 W McKay St, Saline, MI 48176For SaleMLS ID #26044286, Darby Notario, The Charles Reinhart Company. MichRIC
- $390,0003 bd2 ba1.3k sqft1380 Bemis Rd, Saline, MI 48176For Sale
 MLS ID #50217697, Anna Fleeman, Realty Professionals. MiRealSource
- $250,0003 bd2 ba1.4k sqft12565 E Michigan Ave, Clinton, MI 49236For SaleMLS ID #50226668, Jonathan Minerick, HomeCoin.com. MiRealSource
- $236,5002 bd2 ba864 sqft503 Park Pl, Saline, MI 48176For SaleMLS ID #26057563, Amy Pachera, Real Estate One Inc. MichRIC
- $299,8004 bd2 ba984 sqft3460 La Salle Dr, Ann Arbor, MI 48108For SaleMLS ID #26052094, David Mueller, Real Broker LLC Ann Arbor. MichRIC
- $299,0004 bd1 ba1k sqft12 Faust Ct, Ann Arbor, MI 48108For SaleMLS ID #26040019, Derek N Sanchez, 616 Realty LLC. MichRIC
- $339,5003 bd2 ba1.1k sqft2845 Carlton Dr, Ann Arbor, MI 48108For SaleMLS ID #26057599, Veronica Long, Keller Williams Ann Arbor Mrkt. MichRIC
- $260,0003 bd1 ba1k sqft7 Burlingame Ct, Ann Arbor, MI 48108For SaleMLS ID #26055503, Bryan J Washington, Howard Hanna Real Estate Services. MichRIC
- $279,9003 bd1 ba1k sqft6637 Hitchingham Rd, Ypsilanti, MI 48197For SaleMLS ID #26033849, Sonya Chrysler, Century 21 Affiliated. MichRIC
- $355,0003 bd1 ba990 sqft2755 Canterbury Rd, Ann Arbor, MI 48104For SaleMLS ID #26057820, Curt Zell, The Charles Reinhart Company. MichRIC
- $364,0003 bd2 ba1.3k sqft674 Maple Oaks Ct, Saline, MI 48176For SaleMLS ID #26055033, Michelle Stuart, MiTrek Realty LLC. MichRIC
- $260,0002 bd2 ba1.3k sqft547 Park Pl, Saline, MI 48176For SaleMLS ID #26043986, Hope Krupa, The Charles Reinhart Company. MichRIC
