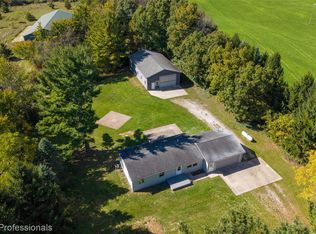
Welcome to this well-maintained ranch country home. The home features a flexible main-level layout. The lower level offers a finished flex room, add an egress window and closet for large bedroom or use as an office/workout room. The remaining interior walls of the basement have been framed, insulated and rough drywalled. Come with your vision and add additional square footage ofliving space to this home. A whole-house generator fueled by propane is included for added comfort and peace of mind. The well and septic systems have passed inspection.
An extra standout feature to this property is Twenty x fortyfour square foot
pole barn, complete with 10-foot doors, concrete floor, and electricity. The property is located in a peaceful and tranquil setting. Enjoy the countryside with convenient access to downtown Manchester. 20 minutes to downtown Chelsea and 1-94 freeway.
The adjacent neighbors property is seperated by a tree lined easement for added privacy. The easement was a former railroad track (the tracks have been removed and trees have grown in their place) . Come see all this property has to offer!
For sale
$275,000
7226 Lamb Rd, Manchester, MI 48158
3beds
1,344sqft
Single Family Residence
Built in 1986
0.75 Acres Lot
$271,300 Zestimate®
$205/sqft
$-- HOA
What's special
- 22 days
- 591
- 41
Zillow last checked:
Listing updated:
Listed by:
Elizabeth A Duperon 734-930-0200,
Coldwell Banker Professionals-AA 734-930-0200
Source: Realcomp II,MLS#: 20261084046
Facts & features
Interior
Bedrooms & bathrooms
- Bedrooms: 3
- Bathrooms: 2
- Full bathrooms: 1
- 1/2 bathrooms: 1
Primary bedroom
- Level: Entry
- Area: 132
- Dimensions: 12 X 11
Bedroom
- Level: Entry
- Area: 88
- Dimensions: 8 X 11
Bedroom
- Level: Entry
- Area: 63
- Dimensions: 9 X 7
Other
- Level: Entry
- Area: 40
- Dimensions: 10 X 4
Other
- Level: Entry
- Area: 66
- Dimensions: 11 X 6
Bonus room
- Level: Basement
- Area: 253
- Dimensions: 23 X 11
Kitchen
- Level: Entry
- Area: 165
- Dimensions: 15 X 11
Living room
- Level: Entry
- Area: 231
- Dimensions: 21 X 11
Heating
- Baseboard, Electric
Appliances
- Included: Dryer, Free Standing Electric Oven, Free Standing Electric Range, Free Standing Refrigerator, Microwave, Self Cleaning Oven, Washer Dryer Stacked, Washer, Water Purifier Owned
Features
- Basement: Partially Finished
- Has fireplace: No
Interior area
- Total interior livable area: 1,344 sqft
- Finished area above ground: 1,056
- Finished area below ground: 288
Video & virtual tour
Property
Parking
- Parking features: No Garage
Accessibility
- Accessibility features: Accessible Approach With Ramp, Accessible Full Bath
Features
- Levels: One
- Stories: 1
- Entry location: GroundLevelwSteps
- Patio & porch: Deck
- Exterior features: Lighting
- Pool features: None
Lot
- Size: 0.75 Acres
- Dimensions: 99 x 775.5 x 773
Details
- Additional structures: Pole Barn
- Parcel number: P01606100009
- Special conditions: Short Sale No,Standard
Construction
Type & style
- Home type: SingleFamily
- Architectural style: Ranch
- Property subtype: Single Family Residence
Materials
- Vinyl Siding
- Foundation: Basement, Block, Sump Pump
- Roof: Asphalt
Condition
- New construction: No
- Year built: 1986
Utilities & green energy
- Electric: Volts 220, Generator
- Sewer: Septic Tank
- Water: Well
- Utilities for property: Above Ground Utilities
Community & HOA
HOA
- Has HOA: No
Location
- Region: Manchester
Financial & listing details
- Price per square foot: $205/sqft
- Tax assessed value: $80,762
- Annual tax amount: $4,150
- Date on market: 10/23/2026
- Cumulative days on market: 22 days
- Listing agreement: Exclusive Right To Sell
- Listing terms: Cash,Conventional,FHA,Usda Loan,Va Loan
Estimated market value
$271,300
$258,000 - $285,000
$2,842/mo
Price history
| Date | Event | Price |
|---|---|---|
| 10/23/2026 | Listed for sale | $275,000+44.8%$205/sqft |
Source:  Realcomp II #20261084046 Report a problem | ||
| 7/26/2019 | Sold | $189,900$141/sqft |
Source:  MichRIC #23085935 Report a problem | ||
| 6/24/2019 | Pending sale | $189,900$141/sqft |
Source: Keller Williams Realty Ann Arbor Market Center #3266235 Report a problem | ||
| 6/17/2019 | Listed for sale | $189,900$141/sqft |
Source: Keller Williams Dexter #3266235 Report a problem | ||
Public tax history
| Year | Property taxes | Tax assessment |
|---|---|---|
| 2026 | $4,119 +1.5% | $94,400 +12.6% |
| 2025 | $4,059 | $83,800 -1.2% |
| 2024 | -- | $84,800 +7.9% |
| 2023 | -- | $78,600 +5.4% |
| 2022 | -- | $74,600 +1.5% |
| 2021 | -- | $73,500 +11.3% |
| 2020 | $1,974 | $66,050 -2.6% |
| 2019 | -- | $67,800 +7% |
| 2018 | -- | $63,350 +7% |
| 2017 | -- | $59,200 +9.5% |
| 2016 | -- | $54,057 +0.3% |
| 2015 | -- | $53,896 +3.2% |
| 2014 | -- | $52,213 |
| 2013 | -- | $52,213 +2.4% |
| 2012 | -- | $50,990 +2.7% |
| 2011 | -- | $49,650 -8.1% |
| 2010 | -- | $54,037 -0.3% |
| 2009 | -- | $54,200 -1.2% |
| 2008 | -- | $54,852 +2.3% |
| 2007 | -- | $53,619 -22.2% |
| 2005 | -- | $68,950 +15.3% |
| 2004 | -- | $59,800 +0.7% |
| 2003 | -- | $59,400 +1.7% |
| 2002 | $1,307 +22.1% | $58,400 +7.2% |
| 2001 | $1,071 | $54,500 +6% |
| 2000 | -- | $51,400 +6.6% |
| 1999 | $875 | $48,200 |
Find assessor info on the county website
Monthly payment
Est. payment
Payment breakdown
Explore the cost of this home by adjusting the details. Changes won't be saved.Climate risks
Neighborhood: 48158
Similar homes
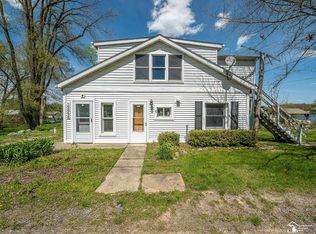
- $329,9003 bd1 ba1k sqft7830 Ernst Rd, Manchester, MI 48158For Sale
 MLS ID #20261080237, Claudia Shamo, Century 21 Professionals Sterling Heights. Realcomp II
- $299,9003 bd3 ba1.9k sqft12050 Elmdale Dr, Manchester, MI 48158For Sale
 MLS ID #50206648, Lisa Moore, Moore Realty Group - Dundee. MiRealSource
- $189,0003 bd2 ba1k sqft516 Ann Arbor St, Manchester, MI 48158For Sale

 MLS ID #26041795, Jason Aldrich, ERA Reardon - Brooklyn. MichRIC
- $274,0003 bd1 ba1.1k sqft195 Glenn Dr, Brooklyn, MI 49230For Sale
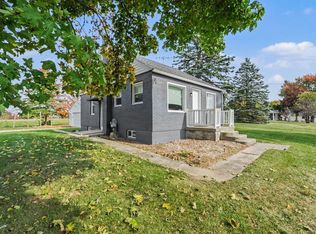 MLS ID #26057545, Diana Carson, Key Realty One, LLC. MichRIC
- $275,0004 bd2 ba1.4k sqft1009 Murray Dr, Tecumseh, MI 49286For SaleMLS ID #26057528, Susan Trout, The Charles Reinhart Company. MichRIC
- $279,0003 bd2 ba1.3k sqft6530 S Jackson Rd, Jackson, MI 49201For SaleMLS ID #26052207, Sean Ross, Xsell Realty. MichRIC
- $275,0003 bd3 ba1.7k sqft4501 Southard Hwy, Manitou Beach, MI 49253For SaleMLS ID #26057825, Mark Riggle, RE/MAX Irish Hills Realty. MichRIC
- $279,9003 bd1 ba1.6k sqft8929 Robinwood Ct, Jackson, MI 49201For SaleMLS ID #26044891, Michael Kendall, Executive Brokers Residential and Commercial Real Estate. MichRIC
- $279,0003 bd2 ba1.2k sqft139 Ferris Dr, Brooklyn, MI 49230For SaleMLS ID #50224290, Christian Zaciewski, White Eagle. MiRealSource
- $300,0003 bd2 ba1.4k sqft2013 Friar Tuck Cir, Adrian, MI 49221For SaleMLS ID #20261086381, Terry W Ozak, RE/MAX Leading Edge. Realcomp II
- $239,9002 bd2 ba1.1k sqft11200 Leeke Rd, Grass Lake, MI 49240For SaleMLS ID #20261087241, Alison Reedy, Four Seasons Realty Dan Berry Group. Realcomp II
- $269,0002 bd1 ba1.1k sqft218 E North St, Chelsea, MI 48118For SaleMLS ID #20261077879, Justin S Ford, EXP Realty Plymouth. Realcomp II
- $259,9002 bd2 ba1.3k sqft4148 Feldman Ct, Jackson, MI 49201For SaleMLS ID #26055614, WILLIAM H WHITE, Century 21 Affiliated - Jackson. MichRIC
- $290,0003 bd2 ba1.9k sqft12964 Kelley Rd, Brooklyn, MI 49230For SaleMLS ID #26049532, Trey Waldofsky, Sproat Realty Professionals-J. MichRIC
- $299,9003 bd1 ba1.1k sqft289 W Bennett St, Saline, MI 48176For SaleMLS ID #20261087242, Hollie A Matlock, Real Estate Cousins. Realcomp II
- $299,9003 bd2 ba1.8k sqft2930 Spielman Rd, Adrian, MI 49221For SaleMLS ID #50224079, Jennifer Caruso, Howard Hanna Real Estate Services-Tecumseh. MiRealSource
- $349,9002 bd2 ba1.8k sqft1400 Lakeview Dr, Tipton, MI 49287For SaleMLS ID #50209540, Amy Fulk, Howard Hanna Real Estate Services-Adrian. MiRealSource
- $150,0003 bd1 ba1.4k sqft13882 Curtis Rd, Grass Lake, MI 49240For SaleMLS ID #20261089613, Jeff Glover, Glover Agency. Realcomp II
- $262,0003 bd1 ba1.2k sqft6980 Wooster Rd, Jackson, MI 49201For SaleMLS ID #26028654, Gene DeRossett, Done Right Real Estate. MichRIC
- $274,9004 bd2 ba1.7k sqft232 Bender St, Jackson, MI 49202For SaleMLS ID #26041219, JENIFER SCANLON, The Brokerage House. MichRIC
