Well-maintained brick and vinyl ranch offering nearly 1,400 square feet of comfortable main-floor living in a subdivision of comparable homes within the Michigan Center School District. The functional floor plan features three bedrooms, 1.5 baths, a convenient main-floor laundry room, and a welcoming living area highlighted by a fireplace. Additional features include central air conditioning, Andersen vinyl-clad windows, and a full basement offering excellent storage or future finishing potential. The attached two-car garage provides everyday convenience, while the underground sprinkler system helps maintain the yard. The exterior is protected by a Rhino Shield coating, and the roof was replaced in 2025. A solid combination of practical features, valuable updates, and comfortable one-level living makes this home well worth a look!
Active
$259,900
4148 Feldman Ct, Jackson, MI 49201
2beds
1,336sqft
Single Family Residence
Built in 1986
0.31 Acres Lot
$-- Zestimate®
$195/sqft
$-- HOA
What's special
Comfortable one-level livingCentral air conditioningAndersen vinyl-clad windowsConvenient main-floor laundry roomFunctional floor planThree bedrooms
- 12 days
- 976
- 71
Zillow last checked:
Listing updated:
Listed by:
WILLIAM H WHITE 517-206-4577,
Century 21 Affiliated - Jackson 517-888-0050,
JULIA B WALZ 517-782-9150,
Century 21 Affiliated - Jackson
Source: MichRIC,MLS#: 26055614
Facts & features
Interior
Bedrooms & bathrooms
- Bedrooms: 2
- Bathrooms: 2
- Full bathrooms: 1
- 1/2 bathrooms: 1
- Main level bedrooms: 2
Heating
- Forced Air
Cooling
- Central Air
Appliances
- Included: Dishwasher, Dryer, Range, Refrigerator, Washer, Water Softener Owned
- Laundry: Laundry Room, Main Level
Features
- Eat-in Kitchen
- Flooring: Carpet, Tile
- Windows: Insulated Windows, Window Treatments
- Basement: Full
- Number of fireplaces: 1
- Fireplace features: Gas Log, Living Room
Interior area
- Total structure area: 1,336
- Total interior livable area: 1,336 sqft
- Finished area below ground: 0
Property
Parking
- Total spaces: 2
- Parking features: Garage Faces Front, Garage Door Opener, Attached
- Garage spaces: 2
Features
- Stories: 1
Lot
- Size: 0.31 Acres
- Dimensions: 92 x 149
- Features: Corner Lot, Shrubs/Hedges
Details
- Additional structures: Shed(s)
- Parcel number: 000141720100304
- Zoning description: R1
Construction
Type & style
- Home type: SingleFamily
- Architectural style: Ranch
- Property subtype: Single Family Residence
Materials
- Brick, HardiPlank Type
- Roof: Asphalt,Shingle
Condition
- New construction: No
- Year built: 1986
Utilities & green energy
- Sewer: Public Sewer
- Water: Well
- Utilities for property: Phone Connected, Cable Connected
Community & HOA
Community
- Security: Smoke Detector(s)
Location
- Region: Jackson
Financial & listing details
- Price per square foot: $195/sqft
- Tax assessed value: $70,756
- Annual tax amount: $2,129
- Date on market: 10/19/2026
- Listing terms: Cash,FHA,VA Loan,Conventional
- Road surface type: Paved
Estimated market value
Not available
Estimated sales range
Not available
Not available
Price history
| Date | Event | Price |
|---|---|---|
| 10/19/2026 | Listed for sale | $259,900$195/sqft |
Source:  MichRIC #26055614 Report a problem | ||
Public tax history
| Year | Property taxes | Tax assessment |
|---|---|---|
| 2026 | -- | $121,874 -3.9% |
| 2025 | -- | $126,881 +7.9% |
| 2024 | -- | $117,571 +54.9% |
| 2021 | $1,813 | $75,908 -0.8% |
| 2020 | -- | $76,504 +34.7% |
| 2019 | -- | $56,789 -18.5% |
| 2018 | -- | $69,688 -5.6% |
| 2017 | -- | $73,812 +9.5% |
| 2016 | -- | $67,405 +18.7% |
| 2015 | -- | $56,775 +4.2% |
| 2014 | -- | $54,466 -7.4% |
| 2012 | -- | $58,822 -7.1% |
| 2011 | -- | $63,295 -7.7% |
| 2010 | -- | $68,600 +4.4% |
| 2009 | -- | $65,700 |
Find assessor info on the county website
Monthly payment
Est. payment
Payment breakdown
Explore the cost of this home by adjusting the details. Changes won't be saved.Climate risks
Neighborhood: 49201
Similar homes
- $269,9003 bd2 ba1.2k sqft5036 Marble St, Jackson, MI 49201For Sale
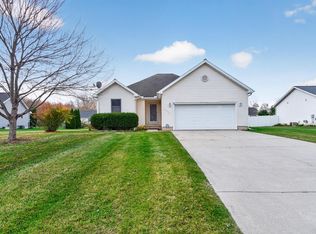
 MLS ID #26057704, Kittyanne Latocki, Production Realty. MichRIC
- $279,9004 bd3 ba1.7k sqft4788 Moon Lake Rd, Jackson, MI 49201For Sale
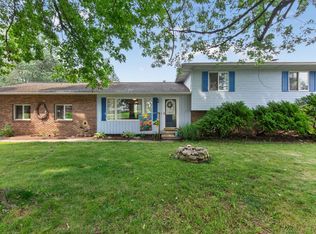 MLS ID #26042615, Logan Burns, Century 21 Affiliated - Jackson. MichRIC
- $274,4004 bd2 ba1.5k sqft2716 Page Ave, Jackson, MI 49203For Sale
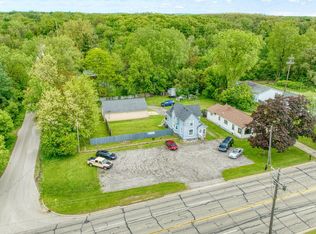 MLS ID #26056226, Mike Kanser, ERA REARDON REALTY, L.L.C.. MichRIC
- $279,0003 bd2 ba1.3k sqft6530 S Jackson Rd, Jackson, MI 49201For Sale
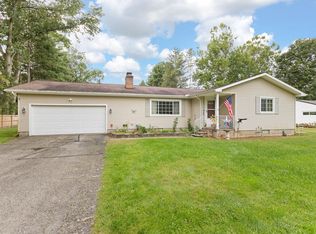 MLS ID #26052207, Sean Ross, Xsell Realty. MichRIC
- $249,9003 bd1 ba1.2k sqft1280 Falahee Rd, Jackson, MI 49203For SaleMLS ID #26053702, JACQUELINE J LOWDER, Century 21 Affiliated - Jackson. MichRIC
- $279,9003 bd1 ba1.6k sqft8929 Robinwood Ct, Jackson, MI 49201For SaleMLS ID #26044891, Michael Kendall, Executive Brokers Residential and Commercial Real Estate. MichRIC
- $249,9003 bd2 ba1.5k sqft1220 Woodworth Rd, Jackson, MI 49202For SaleMLS ID #26056203, Jordan M Culliver, Green Key Real Estate, LLC. MichRIC
- $200,0003 bd1 ba925 sqft5615 Dogwood St, Jackson, MI 49201For SaleMLS ID #26055623, Brendon Tripp, The Charles Reinhart Company. MichRIC
- $274,9004 bd2 ba1.7k sqft232 Bender St, Jackson, MI 49202For SaleMLS ID #26041219, JENIFER SCANLON, The Brokerage House. MichRIC
- $245,0003 bd3 ba1.6k sqft2528 Tricia Dr, Jackson, MI 49201For SaleMLS ID #26039869, Jonathon Eric Ferguson, Production Realty. MichRIC
- $365,0002 bd1 ba1.5k sqft3930 Hoyer Rd, Jackson, MI 49201For SaleMLS ID #26035548, COLLIN COTE, ERA Reardon - Brooklyn. MichRIC
- $245,0003 bd2 ba1.5k sqft6455 Jordan Rd, Jackson, MI 49201For SaleMLS ID #26033166, Jacob Lowder, Century 21 Affiliated - Jackson. MichRIC
- $279,0003 bd1 ba1.5k sqft5480 Wellesley Dr, Jackson, MI 49201For SaleMLS ID #26044966, JOHN W COLLIS, NCDG Realty & Property Management. MichRIC
- $210,0003 bd2 ba1.2k sqft510 Gregory Pl, Jackson, MI 49202For Sale
 MLS ID #20261084441, Daniel Beirne, OpenDoor Brokerage LLC. Realcomp II
- $269,9002 bd3 ba1k sqft4182 Sheffield Dr, Jackson, MI 49203For SaleMLS ID #26045555, Skylar Harris, The Charles Reinhart Company. MichRIC
- $305,0003 bd1 ba1.1k sqft847 S Lakeside Dr, Michigan Center, MI 49254For SaleMLS ID #26053446, Jessica N Villarreal, Five Star Real Estate-Jackson. MichRIC
- $179,8002 bd1 ba1.2k sqft1410 Rowena Ln, Jackson, MI 49202For SaleMLS ID #26057490, David Mueller, Real Broker LLC Ann Arbor. MichRIC
- $239,9002 bd2 ba1.1k sqft11200 Leeke Rd, Grass Lake, MI 49240For SaleMLS ID #20261087241, Alison Reedy, Four Seasons Realty Dan Berry Group. Realcomp II
- $195,0003 bd4 ba1.8k sqft2536 Tricia Dr, Jackson, MI 49201For SaleMLS ID #26052879, Aaron Fox, Century 21 Affiliated. MichRIC
- $224,9004 bd2 ba1.9k sqft865 Winifred St, Jackson, MI 49202For SaleMLS ID #26049584, Mary Jane Whitson, Exit Realty 1st LLC. MichRIC
