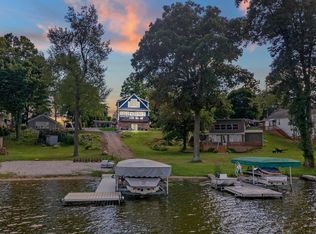
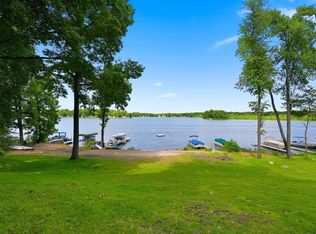
Welcome to your lakeside retreat on Long Lake! This beautifully updated 3-bedroom, 2.5-bath home offers 1,938 square feet of comfortable living space with stunning water views and direct lake access. Inside, you’ll find real hardwood floors that add warmth and character throughout the main living areas, complemented by thoughtful updates that blend modern convenience with timeless charm. The open and inviting layout is perfect for both everyday living and entertaining, while large windows bring in natural light and showcase the scenic surroundings. Step outside to enjoy your private waterfront setting, complete with dock space—ideal for boating, fishing, or simply relaxing by the water. Situated on a spacious lot with mature trees, this property provides a peaceful, up-north feel while still being close to town amenities. Whether you're looking for a year-round residence or a weekend getaway, this Long Lake gem offers the perfect combination of comfort, style, and lakefront living!
Active
Price cut: $10.9K (7/8)
$514,000
160 Lane 100 Long Lk, Fremont, IN 46737
3beds
1,938sqft
Single Family Residence
Built in 1940
5,227 Square Feet Lot
$504,100 Zestimate®
$--/sqft
$-- HOA
What's special
Private waterfront settingDirect lake accessDock spaceStunning water viewsOpen and inviting layoutReal hardwood floors
- 78 days |
- 1,224 |
- 44 |
Zillow last checked:
Listing updated:
Listed by:
Anthony Isa Cell:260-319-0633,
RE/MAX Results
Source: IRMLS,MLS#: 202614453
Loading...
Facts & features
Interior
Bedrooms & bathrooms
- Bedrooms: 3
- Bathrooms: 3
- Full bathrooms: 2
- 1/2 bathrooms: 1
Bedroom 1
- Level: Upper
Bedroom 2
- Level: Upper
Dining room
- Level: Main
- Area: 144
- Dimensions: 12 x 12
Family room
- Level: Main
- Area: 264
- Dimensions: 22 x 12
Kitchen
- Level: Upper
- Area: 140
- Dimensions: 14 x 10
Living room
- Level: Main
- Area: 275
- Dimensions: 11 x 25
Heating
- Forced Air
Cooling
- Central Air
Appliances
- Included: Dishwasher, Microwave, Refrigerator, Washer, Dryer-Electric, Gas Oven, Water Softener Owned
Features
- Flooring: Hardwood
- Has basement: No
- Has fireplace: No
Interior area
- Total structure area: 1,938
- Total interior livable area: 1,938 sqft
- Finished area above ground: 1,938
- Finished area below ground: 0
Video & virtual tour
Property
Parking
- Total spaces: 2
- Parking features: Attached, Gravel
- Attached garage spaces: 2
- Has uncovered spaces: Yes
Features
- Levels: Two and Half Story
- Stories: 2.5
- Has view: Yes
- On waterfront: Yes
- Waterfront features: Waterfront, Waterfront-High Bank, Pier/Dock, Ski Lake, Lake
- Body of water: Little Long Lake
- Frontage length: Channel/Canal Frontage(0),Water Frontage(0)
Lot
- Size: 5,227 Square Feet
- Dimensions: 50X100
Details
- Parcel number: 760121110501.000001
- Zoning: R1
Construction
Type & style
- Home type: SingleFamily
- Architectural style: Bungalow
- Property subtype: Single Family Residence
Materials
- Stone, Wood Siding
- Foundation: Slab
Condition
- New construction: No
- Year built: 1940
Utilities & green energy
- Electric: REMC
- Sewer: None
- Water: Private
Community & HOA
Community
- Subdivision: Sunny Slope / Sunnyslope
Location
- Region: Fremont
Financial & listing details
- Annual tax amount: $1,866
- Date on market: 4/23/2026
- Listing terms: Cash,Conventional,FHA,VA Loan
Estimated market value
$504,100
$479,000 - $529,000
$2,166/mo
Price history
| Date | Event | Price |
|---|---|---|
| 7/8/2026 | Price change | $514,000-2.1% |
Source:  IRMLS #202614453 Report a problem IRMLS #202614453 Report a problem | ||
| 4/23/2026 | Listed for sale | $524,900 |
Source: IRMLS #202614453 Report a problem | ||
| 11/14/2024 | Listing removed | $524,900 |
Source: IRMLS #202436113 Report a problem | ||
| 9/18/2024 | Listed for sale | $524,900 |
Source: IRMLS #202436113 Report a problem | ||
Public tax history
Tax history is unavailable.
Monthly payment
Est. payment$--/mo
Payment breakdown
Explore the cost of this home by adjusting the details. Changes won't be saved.All calculations are estimates and provided by Zillow, Inc. for informational purposes only. Actual amounts may vary.
HOA fees may include property taxes on listings classified as Co-Ops. Contact the listing agent and/or owner for fee details.
Mortgage interest rates are dependent on a number of factors, including credit score, down payment, and repayment length. Interest rate data provided by Zillow Group Marketplace, Inc. as of 1/1/1970 from various mortgage lenders with which we have lead or other similar arrangements; the Estimated Payment is an average of those rates.
See how much you could borrow to make a competitive offer.
Climate risks
Neighborhood: 46737
Nearby schools
GreatSchools rating
- 7/10Fremont Elementary SchoolGrades: K-4Distance: 6.8 mi
- 7/10Fremont Middle SchoolGrades: 5-8Distance: 7.1 mi
- 8/10Fremont High SchoolGrades: 9-12Distance: 6.9 mi
Schools provided by the listing agent
- Elementary: Fremont
- Middle: Fremont
- High: Fremont
- District: Fremont Community
Source: IRMLS. This data may not be complete. We recommend contacting the local school district to confirm school assignments for this home.
- $109,700-- bd-- ba-- sqft160 Lane #150A, Fremont, IN 46737Off Market
- $470,7003 bd3 ba1.6k sqft160 Lane 100 Long Lake, Fremont, IN 46737Off Market
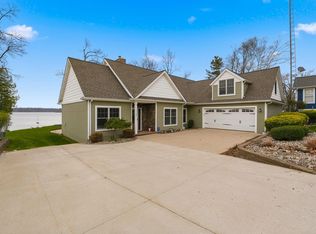
- $29,400-- bd-- ba-- sqft220 Lane #240B, Fremont, IN 46737Off Market
- $12,200-- bd-- ba-- sqft155 Lane #100, Fremont, IN 46737Off Market
- $98,8003 bd2 ba1.6k sqft225 Lane 100 Long Lk, FREMONT, IN 46737Off Market
- $22,400-- bd-- ba-- sqft140 Lane 100 Long Lk, Fremont, IN 46737Off Market
- $52,600-- bd-- ba-- sqft215 Lane #120, Fremont, IN 46737Off Market
- $18,900-- bd-- ba-- sqft215 Lane #330, Fremont, IN 46737Off Market
A local agent can set up tours, give advice and negotiate with sellers.
A local lender can help you make sure your offer is ready when you are.
Similar homes
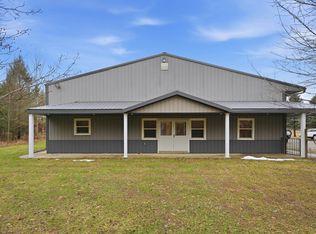
- $359,9002 bd1 ba1k sqft60 Lane 100b Long Lk, Fremont, IN 46737For Sale
 MLS ID #202624987, Jeremy Bracey, RE/MAX Results. IRMLS
 - $595,0003 bd4 ba2.6k sqft2875 E 700 N, Fremont, IN 46737For Sale
 MLS ID #202627158, Matthew Stezowski, RE/MAX Results. IRMLS
 - $669,9004 bd2 ba2.8k sqft7122 N 925 E, Fremont, IN 46737For Sale
 MLS ID #202612431, Jeremy Bracey, RE/MAX Results. IRMLS
 - $509,9002 bd2 ba1.5k sqft7027 N #N, Fremont, IN 46737For Sale
 MLS ID #202605837, Mark Bock, Mike Thomas Associates. IRMLS
 - $319,9003 bd1 ba1.5k sqft9874 Highland Dr, Montgomery, MI 49255For Sale
 MLS ID #26016519, Kenton McQuillin, Mossy Oak Properties Michigan Outdoors. MichRIC
 - $449,0003 bd2 ba1.5k sqft80 Lane #240B, Fremont, IN 46737For SaleMLS ID #202624324, Deborah K Rodriguez, Mike Thomas Associates. IRMLS
- $619,0003 bd3 ba2k sqft115 Lane 110b Big Otter Lk, Fremont, IN 46737For SaleMLS ID #202624917, Barbara Hendrick, Coldwell Banker Real Estate Group. IRMLS
- $469,9004 bd2 ba1.9k sqft55 Lane 301c Barton Lk, Fremont, IN 46737For SaleMLS ID #202619570, Deborah K Rodriguez, Mike Thomas Associates. IRMLS
- $599,0003 bd2 ba1.5k sqft55 Lane 330a Big Otter Lk, Fremont, IN 46737For SaleMLS ID #202626946, Barbara Hendrick, Coldwell Banker Real Estate Group. IRMLS
- $499,9003 bd1 ba1.2k sqft300 Lane 280a Hamilton Lk, Hamilton, IN 46742For SaleMLS ID #202627468, Ginger Miller, CENTURY 21 Bradley Realty, Inc. IRMLS
- $449,9004 bd2 ba1.8k sqft195 Lane #272, Fremont, IN 46737For SaleMLS ID #202610689, Darlene Myers, RE/MAX Results. IRMLS
- $579,0003 bd1 ba1.2k sqft300 Lane 195 Crooked Lk, Angola, IN 46703For SaleMLS ID #202627421, Mark Bock, Mike Thomas Associates. IRMLS
- $260,0004 bd3 ba2.7k sqft207 W Michael St, Fremont, IN 46737For SaleMLS ID #202623752, Kay Kunce, Coldwell Banker Real Estate Group. IRMLS
- $699,0003 bd1 ba2k sqft215 Lane 375 Big Otter Lk, Fremont, IN 46737For SaleMLS ID #202625379, Jeremy Bracey, RE/MAX Results. IRMLS
- $379,9005 bd3 ba2.3k sqft904 Nicholas Trl, Fremont, IN 46737For SaleMLS ID #202621586, Chad Marsh, Southern Marsh Realty. IRMLS
- $475,0002 bd2 ba2.6k sqft9949 Indian Trl, Montgomery, MI 49255For Sale
 MLS ID #50182317, Megan Greenwell, Grata Domum Realty, LLC. MiRealSource
 - $284,9004 bd3 ba2.2k sqft7051 Long Lake Rd, Reading, MI 49274For SaleMLS ID #26031732, Brad Jenkins, CENTURY 21 Affiliated. MichRIC
- $539,9003 bd2 ba1.9k sqft252 Lane 650 A Snow Lake, Fremont, IN 46737New ConstructionMLS ID #202533272, Mark Bock, Mike Thomas Associates. IRMLS
- $459,9005 bd4 ba2.4k sqft2743 Hemlock Rd, Quincy, MI 49082For SaleMLS ID #26015811, Gretchen Oberdick, Key Realty One, LLC. MichRIC
- $525,0003 bd2 ba2.8k sqft375 Lane 175 Lime Lk, Angola, IN 46703For SaleMLS ID #202622631, Matthew Stezowski, RE/MAX Results. IRMLS
- Indiana
- Steuben County
- Fremont
- 46737
- 160 Lane 100 Long Lk
Nearby cities
Nearby neighborhoods
Nearby zip codes
Other Fremont Topics
