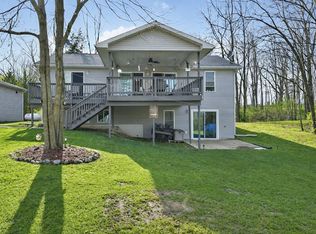
Exceptional year-round waterfront home on beautiful all-sports Lake Diane! Built in 1999, this custom executive home offers breathtaking lake views, spectacular sunrises and sunsets, and endless opportunities for boating, skiing, fishing, and relaxing. The open-concept design features walls of windows, soaring cathedral tongue-and-groove wood ceilings, and sun-filled living spaces overlooking the water. Offering 3 bedrooms and 3 full baths, the home includes a convenient kitchenette on the main level and a full kitchen in the finished walkout lower level, making it ideal for entertaining, extended family, or guests. Quality finishes include hardwood, tile, and carpet flooring, plus heated tile floors throughout the lower level for year-round comfort. Step outside to the expansive lakeside deck or paver patio and enjoy everything lake living has to offer. Additional features include a 2+ car attached garage, Generac whole-house generator, new central A/C, and countless thoughtful upgrades. Whether you're looking for a full-time residence or the perfect lakefront getaway, this remarkable home offers executive-style living and unforgettable memories on Lake Diane.
Active
$585,000
14715 W Diane Dr, Camden, MI 49232
3beds
2,408sqft
:
Get pre-qualified$3,691/mo
Single Family Residence
Built in 1999
7,840 Square Feet Lot
$566,200 Zestimate®
$243/sqft
$8/mo HOA
What's special
Expansive lakeside deckYear-round waterfront homeBreathtaking lake viewsPaver patioSpectacular sunrises and sunsetsWalls of windowsOpen-concept design
- 6 days |
- 575 |
- 21 |
Zillow last checked:
Listing updated:
Listed by:
Tanya Welch MTP Group 517-617-7026,
Real Broker LLC 517-200-3245
Source: MichRIC,MLS#: 26039054
Facts & features
Interior
Bedrooms & bathrooms
- Bedrooms: 3
- Bathrooms: 3
- Full bathrooms: 3
- Main level bedrooms: 2
Primary bedroom
- Level: Upper
Bedroom 2
- Level: Main
Bedroom 3
- Level: Main
Primary bathroom
- Level: Upper
Bathroom 1
- Level: Main
Bathroom 2
- Level: Lower
Dining room
- Level: Lower
Family room
- Level: Lower
Kitchen
- Level: Lower
Kitchen
- Level: Main
Laundry
- Level: Lower
Living room
- Level: Main
Heating
- Forced Air
Cooling
- Central Air
Appliances
- Included: Cooktop, Dishwasher, Dryer, Microwave, Oven, Range, Refrigerator, Washer, Water Softener Owned
- Laundry: In Basement, Lower Level, Sink
Features
- Ceiling Fan(s), LP Tank Owned, Center Island, Eat-in Kitchen, Pantry
- Flooring: Carpet, Ceramic Tile, Stone, Tile, Wood
- Windows: Storms, Screens, Insulated Windows, Window Treatments
- Basement: Walk-Out Access
- Has fireplace: No
Interior area
- Total structure area: 1,260
- Total interior livable area: 2,408 sqft
Property
Parking
- Total spaces: 2
- Parking features: Attached, Garage Door Opener
- Garage spaces: 2
Features
- Stories: 2
- On waterfront: Yes
- Waterfront features: Lake
- Body of water: Lake Diane
Lot
- Size: 7,840 Square Feet
- Dimensions: 71 x 132 x 70 x 121
- Features: Level, Cul-De-Sac, Ground Cover, Shrubs/Hedges
Details
- Additional structures: Shed(s)
- Parcel number: 18045001074
Construction
Type & style
- Home type: SingleFamily
- Architectural style: Contemporary,Craftsman
- Property subtype: Single Family Residence
Materials
- Vinyl Siding
- Roof: Shingle
Condition
- New construction: No
- Year built: 1999
Utilities & green energy
- Gas: LP Tank Owned
- Sewer: Public Sewer
- Water: Well
- Utilities for property: Phone Available, Electricity Available, Phone Connected
Community & HOA
Community
- Security: Closed Circuit Camera(s), Security System
HOA
- Has HOA: Yes
- Amenities included: Boat Launch, Other
- Services included: None
- HOA fee: $100 annually
Location
- Region: Camden
Financial & listing details
- Price per square foot: $243/sqft
- Tax assessed value: $150,500
- Annual tax amount: $3,022
- Date on market: 7/29/2026
- Listing terms: Cash,FHA,VA Loan,Conventional
- Electric utility on property: Yes
- Road surface type: Paved

Tanya Welch
(517) 617-7026
By pressing Contact Agent, you agree that the real estate professional identified above may call/text you about your search, which may involve use of automated means and pre-recorded/artificial voices. You don't need to consent as a condition of buying any property, goods, or services. Message/data rates may apply. You also agree to our Terms of Use. Zillow does not endorse any real estate professionals. We may share information about your recent and future site activity with your agent to help them understand what you're looking for in a home.
Estimated market value
$566,200
$538,000 - $595,000
$2,102/mo
Price history
| Date | Event | Price |
|---|---|---|
| 7/29/2026 | Listed for sale | $585,000+20.6%$243/sqft |
Source:  MichRIC #26039054 Report a problem MichRIC #26039054 Report a problem | ||
| 3/29/2024 | Sold | $484,900+1%$201/sqft |
Source: MichRIC #23136860 Report a problem | ||
| 2/23/2024 | Contingent | $479,900$199/sqft |
Source: MichRIC #23136860 Report a problem | ||
| 10/4/2023 | Price change | $479,900+2.3%$199/sqft |
Source: MichRIC #23136860 Report a problem | ||
| 9/11/2023 | Listed for sale | $469,000+6.8%$195/sqft |
Source: Owner Report a problem | ||
| 12/8/2021 | Sold | $439,000-6.4%$182/sqft |
Source: Public Record Report a problem | ||
| 11/16/2021 | Pending sale | $469,000$195/sqft |
Source: MichRIC #21110143 Report a problem | ||
| 10/19/2021 | Contingent | $469,000$195/sqft |
Source:  Realcomp II #53021110143 Report a problem Realcomp II #53021110143 Report a problem | ||
| 10/14/2021 | Price change | $469,000-6%$195/sqft |
Source: MichRIC #21110143 Report a problem | ||
| 10/13/2021 | Price change | $499,000+22%$207/sqft |
Source: MichRIC #21110143 Report a problem | ||
| 10/10/2021 | Pending sale | $409,000$170/sqft |
Source: MichRIC #21110143 Report a problem | ||
Public tax history
| Year | Property taxes | Tax assessment |
|---|---|---|
| 2025 | $2,498 +4.6% | $150,500 +6.1% |
| 2024 | $2,388 +0.5% | $141,800 +18.4% |
| 2023 | $2,376 | $119,800 +18.4% |
| 2022 | -- | $101,200 +8.9% |
| 2021 | $2,564 +5.1% | $92,900 +1.5% |
| 2020 | $2,438 +4% | $91,500 +5.4% |
| 2019 | $2,345 +5.3% | $86,800 +3.3% |
| 2018 | $2,226 +0.5% | $84,000 +0.2% |
| 2017 | $2,215 +158.6% | $83,810 +1.5% |
| 2016 | $857 | $82,610 |
| 2015 | $857 +3.2% | $82,610 +7.4% |
| 2013 | $830 +2.4% | $76,950 +4% |
| 2012 | $810 +1.6% | $73,980 -15.2% |
| 2011 | $798 +1.7% | $87,200 +14% |
| 2010 | $784 | $76,480 |
Find assessor info on the county website
Monthly payment
Est. payment
Payment breakdown
Explore the cost of this home by adjusting the details. Changes won't be saved.Climate risks
Neighborhood: 49232
Nearby schools
GreatSchools rating
- 5/10Camden Frontier K12 SchoolGrades: K-12Distance: 5.5 mi
- $255,300-- bd1 ba816 sqft14717 W Diane Dr, Camden, MI 49232Off Market
- $305,700-- bd1 ba864 sqft14713 W Diane Dr, Camden, MI 49232Off Market
- $28,200-- bd-- ba-- sqft14719 W Diane Dr, Camden, MI 49232Off Market
- $272,200-- bd1 ba-- sqft14711 W Diane Dr, Camden, MI 49232Off Market
- $431,500-- bd2 ba988 sqft14718 W Diane Dr, Camden, MI 49232Off Market
- $420,100-- bd2 ba1.2k sqft14727 W Diane Dr, Camden, MI 49232Off Market
- $241,800-- bd2 ba720 sqft14712 W Diane Dr, Camden, MI 49232Off Market
- $169,5603 bd3 ba2.2k sqft14729 W Diane Dr, Camden, MI 49232Off Market
Similar homes
- $499,9004 bd2 ba2.2k sqft14376 Horn Dr, Camden, MI 49232For Sale

 MLS ID #26031962, Tracy Fitch, CENTURY 21 Affiliated. MichRIC
 - $549,9003 bd2 ba3k sqft14685 Roberts Ct, Camden, MI 49232For Sale

 MLS ID #50209340, Jonathan Minerick, HomeCoin.com. MiRealSource
 - $399,9004 bd3 ba2.4k sqft14165 Crampton Rd, Camden, MI 49232For Sale
 MLS ID #26016680, Daniel Tomford, Key Realty One LLC. MichRIC
 - $399,9003 bd2 ba1.2k sqft14667 Roberts Ct, Camden, MI 49232For Sale
 MLS ID #50206279, James M Duffy, Berkshire Hathaway Home Service Kee Realty. MiRealSource
 - $399,9003 bd2 ba2.5k sqft458 Seneca Dr, Montpelier, OH 43543For SaleMLS ID #10011357, Jill E. Prigge, New Concept Realty LTD. NORIS
- $599,0004 bd3 ba3.3k sqft3082 E 400 N, Fremont, IN 46737For SaleMLS ID #202628999, J Don Wise, Coldwell Banker Real Estate Group. IRMLS
- $389,9003 bd2 ba1.2k sqft14620 E Merry Dr, Camden, MI 49232For SaleMLS ID #26014550, Daniel Tomford, Key Realty One LLC. MichRIC
- $369,0003 bd2 ba1.4k sqft11780 Grass Lake Rd, Hillsdale, MI 49242For SaleMLS ID #26040291, Michelle Wollet, Hillsdale Real Estate. MichRIC
- $385,0003 bd3 ba2.3k sqft4324 Oak Glen Dr, Camden, MI 49232For SaleMLS ID #50204708, Anissa Yoder, Key Realty One LLC - Summerfield. MiRealSource
- $565,0003 bd3 ba2.7k sqft409 Newdale Dr, Bryan, OH 43506For SaleMLS ID #10010899, Larry J. Sito, Coldwell Banker Classic Proper. NORIS
- $619,0003 bd3 ba2k sqft115 Lane 110b Big Otter Lk, Fremont, IN 46737For SaleMLS ID #202624917, Barbara Hendrick, Coldwell Banker Real Estate Group. IRMLS
- $425,0003 bd2 ba2.2k sqft2282 N Lake Wilson Rd, Hillsdale, MI 49242For SaleMLS ID #26040045, Lori Rubley, CENTURY 21 Affiliated. MichRIC
- $595,0003 bd4 ba2.6k sqft2875 E 700 N, Fremont, IN 46737For SaleMLS ID #202627158, Matthew Stezowski, RE/MAX Results. IRMLS
- $389,0004 bd3 ba2.3k sqft424 Seneca Dr, Montpelier, OH 43543For SaleMLS ID #10006746, Julie Dominique, Elias H. Frey & Sons, Inc.. NORIS
- $579,5005 bd3 ba1.8k sqft3553 Alpine Ct, Hillsdale, MI 49242For SaleMLS ID #26013988, Karen Foust, CENTURY 21 Affiliated. MichRIC
- $565,0004 bd2 ba2.5k sqft7503 Reading Rd, Pittsford, MI 49271For Sale
 MLS ID #20261048888, Jeffrey A Isett, Opul Realty. Realcomp II
 - $492,0003 bd2 ba2.4k sqft11203 County Road N30, Montpelier, OH 43543For SaleMLS ID #10008941, Linda Reitzel, Howard Hanna. NORIS
- $449,9006 bd2 ba2.8k sqft231 S Fremont Rd, Coldwater, MI 49036For SaleMLS ID #26040046, Jim Bowers, Midwestern Realty Group. MichRIC
- $649,9004 bd2 ba2.8k sqft7122 N 925 E, Fremont, IN 46737For SaleMLS ID #202612431, Jeremy Bracey, RE/MAX Results. IRMLS
- $550,0003 bd2 ba1.7k sqft104 McClellan St, Hillsdale, MI 49242For SaleMLS ID #26011899, Brad Jenkins, CENTURY 21 Affiliated. MichRIC
