Experience the best of Lake Seneca living on nearly 3.5 beautifully maintained acres directly across from the private all-sports lake with rental dock access for boating, fishing, swimming, and endless summer fun. This spacious home blends luxury, comfort, and exceptional entertaining with a main-floor primary suite, while the second floor offers a loft, three additional bedrooms, and two full bathrooms, including a private en-suite. The walkout lower level is designed for gathering, featuring a stunning stone gas fireplace, home theater, oak bar, kitchenette, game area, full bath, and walkout patio with pergola overlooking peaceful wetlands. Energy-efficient geothermal heating and cooling provide year-round comfort. Recent improvements include an updated kitchen (2025), Pergo flooring (2025), beautifully updated primary bath (2026), and new concrete patio, sidewalk, and stamped concrete front entry (2024). Whether relaxing by the fireplace, entertaining family and friends, enjoying lake activities, or watching wildlife from your backyard, this one-of-a-kind property offers a lifestyle that's difficult to find.
For sale
Price cut: $20K (6/24)
$424,900
145 Lumbee Ln, Montpelier, OH 43543
4beds
3,501sqft
:
Get pre-qualified$2,980/mo
Single Family Residence
Built in 2002
3.47 Acres Lot
$418,000 Zestimate®
$121/sqft
$120/mo HOA
What's special
Home theaterRelaxing by the fireplaceMain-floor primary suiteSpacious homeBeautifully updated primary bathGame areaOak bar
- 157 days |
- 884 |
- 55 |
Zillow last checked:
Listing updated:
Listed by:
Keith M. Degnan 419-345-7808,
Key Realty
Source: NORIS,MLS#: 10004347
Facts & features
Interior
Bedrooms & bathrooms
- Bedrooms: 4
- Bathrooms: 5
- Full bathrooms: 4
- 1/2 bathrooms: 1
Bedroom 2
- Level: Upper
- Dimensions: 13 x 13
Bedroom 3
- Level: Upper
- Dimensions: 11 x 11
Bedroom 4
- Level: Upper
- Dimensions: 14 x 9
Other
- Features: Balcony, Tray Ceiling(s)
- Level: Main
- Dimensions: 14 x 13
Bonus room
- Features: Dry Bar
- Level: Lower
- Dimensions: 15 x 10
Breakfast room
- Level: Main
- Dimensions: 14 x 8
Dining room
- Level: Main
- Dimensions: 15 x 14
Family room
- Features: Fireplace
- Level: Lower
- Dimensions: 15 x 15
Kitchen
- Level: Main
- Dimensions: 14 x 14
Living room
- Level: Main
- Dimensions: 15 x 13
Loft
- Level: Upper
- Dimensions: 13 x 12
Media room
- Level: Lower
- Dimensions: 14 x 14
Heating
- Geothermal
Cooling
- Ceiling Fan(s), Central Air
Appliances
- Included: Dishwasher, Disposal, Dryer, Refrigerator, Washer, Water Softener Owned
- Laundry: Main Level
Features
- Ceiling Fan(s), Dry Bar, Eat-in Kitchen, Primary Bathroom
- Flooring: Carpet, Vinyl, Laminate
- Windows: Window Treatments
- Basement: Finished,Full,Walk-Out Access
- Number of fireplaces: 1
- Fireplace features: Basement, Blower Fan, Propane, Stone
- Common walls with other units/homes: No Common Walls
Interior area
- Total structure area: 3,501
- Total interior livable area: 3,501 sqft
- Finished area below ground: 1,323
Property
Parking
- Total spaces: 3
- Parking features: Concrete, Attached Garage, Driveway
- Garage spaces: 3
- Has uncovered spaces: Yes
Features
- Patio & porch: Rear Patio, Deck
- Exterior features: Balcony
- Has view: Yes
- View description: Water, See Remarks
- Has water view: Yes
- Water view: Water
- Waterfront features: Lake
Lot
- Size: 3.47 Acres
Details
- Additional parcels included: 09327003003.001, 09327003004.001, 09327003005.000, 09327003006.000, 09327003007.000, 09327003008.000, 09327003009.000, 09327003010.000
- Parcel number: 09327003001.001
Construction
Type & style
- Home type: SingleFamily
- Architectural style: Colonial
- Property subtype: Single Family Residence
Materials
- Stone, Vinyl Siding
- Foundation: Block
- Roof: Shingle
Condition
- New construction: No
- Year built: 2002
Utilities & green energy
- Electric: 200+ Amp Service, Circuit Breakers
- Sewer: Septic Tank
- Water: Public
- Utilities for property: Cable Connected, Electricity Connected, Propane
Community & HOA
Community
- Subdivision: Lake Seneca
HOA
- Has HOA: Yes
- Services included: Other
- HOA fee: $120 monthly
Location
- Region: Montpelier
Financial & listing details
- Price per square foot: $121/sqft
- Tax assessed value: $2,200
- Annual tax amount: $33
- Date on market: 2/22/2026
- Listing terms: Cash,Conventional,FHA,USDA Loan,VA Loan
- Electric utility on property: Yes
Estimated market value
$418,000
$397,000 - $439,000
$3,304/mo
Price history
| Date | Event | Price |
|---|---|---|
| 6/24/2026 | Price change | $424,900-4.5%$121/sqft |
Source: NORIS #10004347 Report a problem | ||
| 5/25/2026 | Price change | $444,900-1.1%$127/sqft |
Source: NORIS #10004347 Report a problem | ||
| 3/12/2026 | Listed for sale | $449,900$129/sqft |
Source: NORIS #10004347 Report a problem | ||
| 3/2/2026 | Contingent | $449,900$129/sqft |
Source: NORIS #10004347 Report a problem | ||
| 11/23/2025 | Price change | $449,900-5.3%$129/sqft |
Source: NORIS #10001497 Report a problem | ||
| 10/20/2025 | Price change | $474,900-1%$136/sqft |
Source: NORIS #6126465 Report a problem | ||
| 10/14/2025 | Price change | $479,900-0.6%$137/sqft |
Source: NORIS #6126465 Report a problem | ||
| 9/24/2025 | Price change | $482,900-1.4%$138/sqft |
Source: NORIS #6126465 Report a problem | ||
| 8/22/2025 | Price change | $489,900-1%$140/sqft |
Source: NORIS #6126465 Report a problem | ||
| 8/7/2025 | Price change | $494,900-1%$141/sqft |
Source: NORIS #6126465 Report a problem | ||
| 7/28/2025 | Price change | $499,900-4.8%$143/sqft |
Source: NORIS #6126465 Report a problem | ||
| 7/18/2025 | Price change | $524,900-2.8%$150/sqft |
Source: NORIS #6126465 Report a problem | ||
| 2/28/2025 | Listed for sale | $539,900-0.9%$154/sqft |
Source: NORIS #6126465 Report a problem | ||
| 1/22/2025 | Listing removed | $545,000$156/sqft |
Source: NORIS #6118190 Report a problem | ||
| 9/25/2024 | Price change | $545,000-0.9%$156/sqft |
Source: NORIS #6118190 Report a problem | ||
| 8/25/2024 | Price change | $550,000-2.7%$157/sqft |
Source: NORIS #6118190 Report a problem | ||
| 8/16/2024 | Price change | $565,000-3.4%$161/sqft |
Source: NORIS #6118190 Report a problem | ||
| 8/3/2024 | Listed for sale | $585,000+109%$167/sqft |
Source: NORIS #6118190 Report a problem | ||
| 10/22/2011 | Listing removed | $279,900$80/sqft |
Source: Coldwell Banker Classic Properties #4647751 Report a problem | ||
| 3/2/2011 | Price change | $279,900+100222.6%$80/sqft |
Source: Coldwell Banker Classic Properties #4647751 Report a problem | ||
| 2/25/2011 | Price change | $279-99.9% |
Source: Coldwell Banker Classic Properties #4647751 Report a problem | ||
| 3/12/2009 | Listed for sale | $279,900+13895%$80/sqft |
Source: iHOUSEWeb Solutions, Inc #4647751 Report a problem | ||
| 10/25/1994 | Sold | $2,000$1/sqft |
Source: Agent Provided Report a problem | ||
Public tax history
| Year | Property taxes | Tax assessment |
|---|---|---|
| 2024 | $33 -4.5% | $770 +4.1% |
| 2023 | $35 -1.4% | $740 |
| 2022 | $35 | $740 |
| 2021 | $35 +11.7% | $740 +17.5% |
| 2020 | $32 +0.6% | $630 |
| 2019 | $32 +49.1% | $630 |
| 2018 | $21 | $630 +50% |
| 2017 | $21 +0.5% | $420 |
| 2016 | $21 -4.4% | $420 |
| 2015 | $22 +11.4% | $420 +7.7% |
| 2014 | $20 +0.4% | $390 |
| 2013 | $20 -36.1% | $390 |
| 2012 | $31 -98.9% | $390 -99.4% |
| 2011 | $2,826 -0.1% | $64,900 |
| 2010 | $2,828 +5% | $64,900 |
| 2009 | $2,693 +5.1% | $64,900 +6.4% |
| 2008 | $2,564 +0.3% | $60,980 |
| 2007 | $2,556 | $60,980 |
Find assessor info on the county website
Monthly payment
Est. payment
Payment breakdown
Explore the cost of this home by adjusting the details. Changes won't be saved.Climate risks
Neighborhood: Lake Seneca
Nearby schools
GreatSchools rating
- 6/10North Central Elementary SchoolGrades: PK-6Distance: 4.9 mi
- 5/10North Central Junior/High SchoolGrades: 7-12Distance: 4.9 mi
Schools provided by the listing agent
- Elementary: North Central
- High: North Central
Source: NORIS. This data may not be complete. We recommend contacting the local school district to confirm school assignments for this home.
- $463,6004 bd5 ba3.8k sqft145 Seneca Dr, Montpelier, OH 43543Off Market
- $239,9003 bd2 ba1.6k sqft110 Lumbee Ln, Montpelier, OH 43543Off Market
- $336,1003 bd2 ba4k sqft667 Seneca Dr, Montpelier, OH 43543Off Market
- $2,100-- bd-- ba-- sqft667 Seneca Dr, Montpelier, OH 43543Off Market
- $1,100-- bd-- ba-- sqftCheyenne, Montpelier, OH 43543Off Market
- $800-- bd-- ba-- sqftCheyenne, Montpelier, OH 43543Off Market
- $1,200-- bd-- ba-- sqftCheyenne, Montpelier, OH 43543Off Market
- $1,000-- bd-- ba-- sqftCheyenne, Montpelier, OH 43543Off Market
A local agent can set up tours, give advice and negotiate with sellers.
A local lender can help you make sure your offer is ready when you are.
Similar homes
- $389,0004 bd3 ba2.3k sqft424 Seneca Dr, Montpelier, OH 43543For Sale
 MLS ID #10006746, Julie Dominique, Elias H. Frey & Sons, Inc.. NORIS
 - $492,0003 bd2 ba2.4k sqft11203 County Road N30, Montpelier, OH 43543For Sale
 MLS ID #10008941, Linda Reitzel, Howard Hanna. NORIS
 - $399,9004 bd3 ba2.4k sqft14165 Crampton Rd, Camden, MI 49232For Sale
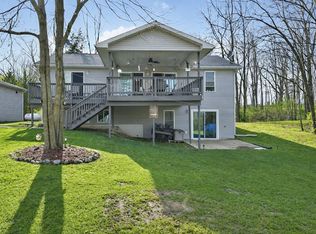
 MLS ID #26016680, Daniel Tomford, Key Realty One LLC. MichRIC
 - $389,9004 bd2 ba3k sqft542 S 600 E, Angola, IN 46703For Sale
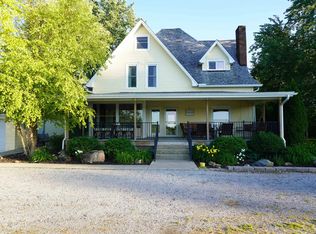 MLS ID #202625571, Afolabi Eniitan, United Country Real Estate/Anchor Realty. IRMLS
 - $399,9003 bd2 ba2.1k sqft3628 State Route 107, Edon, OH 43518For SaleMLS ID #10009674, Stacy L. Lillard, Elias H. Frey & Sons, Inc.. NORIS
- $249,9003 bd2 ba1.7k sqft366 Seneca Dr, Montpelier, OH 43543For SaleMLS ID #10009574, Julie K. Shook, RE/MAX Masters. NORIS
- $460,0004 bd3 ba4.3k sqft2332 County Rd E, Edgerton, OH 43517For SaleMLS ID #10002041, Linda Reitzel, Howard Hanna. NORIS
- $489,9004 bd3 ba3.3k sqft2485 E Metz Rd, Angola, IN 46703For SaleMLS ID #202629024, Erika Gaetz, Century 21 Bradley-Angola. IRMLS
- $399,9004 bd4 ba2.3k sqft11905 Coman Rd, Waldron, MI 49288For SaleMLS ID #26031326, Jim Drews, Century 21 Circle. MichRIC
- $499,9004 bd2 ba2.2k sqft14376 Horn Dr, Camden, MI 49232For SaleMLS ID #26031962, Tracy Fitch, CENTURY 21 Affiliated. MichRIC
- $390,0004 bd4 ba3.6k sqft324 Dublin Ln, Bryan, OH 43506For SaleMLS ID #6136669, Misty M. King, AmeriMade Realty, LLC. NORIS
- $359,9004 bd3 ba2.9k sqft13520 Myerholts Hwy, Morenci, MI 49256For SaleMLS ID #26021477, Kendrick Taylor, Xsell Realty. MichRIC
- $485,0004 bd4 ba2.9k sqft3412 Briar Dr, Osseo, MI 49266For SaleMLS ID #26017569, Christie M Plemmons, Christie Plemmons Realty. MichRIC
- $399,9004 bd2 ba2.2k sqft616 N Easton Dr, Angola, IN 46703For SaleMLS ID #202624087, Lydia Wolheter, Century 21 Bradley Realty, Inc. IRMLS
- $469,9004 bd4 ba3.8k sqft3875 N 40 E, Angola, IN 46703For SaleMLS ID #202625942, Mark Bock, Mike Thomas Associates. IRMLS
- $449,9004 bd2 ba1.9k sqft3335 Kellygreen Dr, Angola, IN 46703For SaleMLS ID #202623374, Christy Thomson, RE/MAX Results. IRMLS
- $534,0004 bd4 ba4k sqft2239 County Road F, Edon, OH 43518For SaleMLS ID #10004885, Amy Garcia, EXP Realty, LLC. NORIS
- $295,0003 bd2 ba2k sqft15636 State Route 49, Edon, OH 43518For SaleMLS ID #10009719, Pamela Lyn Welch, The Carlin Company. NORIS
- $249,0004 bd2 ba2.1k sqft1311 E Montgomery Rd, Hillsdale, MI 49242For SaleMLS ID #26037541, John Michael, Michael Auction & Realty Service LLC. MichRIC
- $429,9005 bd2 ba2.5k sqft4492 E Bear Lake Rd, Osseo, MI 49266For SaleMLS ID #26006890, Lisa Marelli, CENTURY 21 Affiliated. MichRIC
