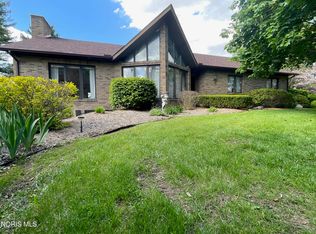
Among the most exquisite homes in Williams County, this stunning property truly sets itself apart with unmatched charm, space, and upscale amenities, PLUS ALL FURNISHINGS . From the moment you step inside, you're greeted by breathtaking grandeur—featuring a cascading split staircase, soaring vaulted ceilings, and an abundance of natural light that fills the home. The gourmet kitchen is a chef's dream, complete with an expansive island, Sub-Zero refrigerator, and a beautifully appointed breakfast nook—perfect for both everyday living and entertaining. Each of the five spacious bedrooms offers its own private bath and walk-in closet, providing comfort and privacy for all. The luxurious Primary Suite is a retreat of its own, showcasing a cozy sitting area, dedicated makeup counter, dual closets, and a spa-like ensuite bath with a separate tub and shower. The lower level takes entertaining to the next level, featuring a fully equipped wet bar and even a dance floor—ideal for hosting unforgettable gatherings. Also NOTE, new roof in 2026, And this is only the beginning...
Under contract
$480,000
322 Dublin Ln, Bryan, OH 43506
5beds
5,763sqft
Single Family Residence
Built in 1989
0.65 Acres Lot
$524,800 Zestimate®
$83/sqft
$17/mo HOA
What's special
Expansive islandDedicated makeup counterSoaring vaulted ceilingsLuxurious primary suiteAbundance of natural lightSub-zero refrigeratorCascading split staircase
- 168 days
- 168
- 3
Zillow last checked:
Listing updated:
Listed by:
Larry J. Sito 419-636-4551,
Coldwell Banker Classic Proper
Source: NORIS,MLS#: 10007240
Facts & features
Interior
Bedrooms & bathrooms
- Bedrooms: 5
- Bathrooms: 8
- Full bathrooms: 5
- 1/2 bathrooms: 3
Bedroom 2
- Description: full bath
- Features: Ceiling Fan(s)
- Level: Main
- Dimensions: 16 x 16
Bedroom 3
- Description: full bath
- Features: Ceiling Fan(s)
- Level: Upper
- Dimensions: 16 x 15
Bedroom 4
- Description: full bath
- Features: Ceiling Fan(s)
- Level: Upper
- Dimensions: 16 x 15
Bedroom 5
- Description: full bath
- Features: Ceiling Fan(s)
- Level: Lower
- Dimensions: 15 x 15
Other
- Description: full bath
- Features: Balcony
- Level: Upper
- Dimensions: 25 x 20
Bonus room
- Features: Spa/Hot Tub
- Level: Lower
- Dimensions: 18 x 16
Dining room
- Features: Formal Dining Room
- Level: Main
- Dimensions: 24 x 18
Other
- Level: Main
- Dimensions: 24 x 17
Family room
- Features: Fireplace
- Level: Main
- Dimensions: 20 x 20
Game room
- Level: Lower
- Dimensions: 36 x 24
Kitchen
- Features: Kitchen Island
- Level: Main
- Dimensions: 26 x 17
Library
- Level: Main
- Dimensions: 19 x 16
Loft
- Level: Upper
- Dimensions: 17 x 10
Office
- Level: Upper
- Dimensions: 15 x 15
Other
- Level: Lower
- Dimensions: 25 x 22
Heating
- Geothermal
Cooling
- Central Air
Appliances
- Included: Dishwasher, Microwave, Water Heater, Dryer, Electric Range, Electric Range Connection, Refrigerator, Washer, Water Softener Owned
- Laundry: Electric Dryer Hookup, Main Level
Features
- Cathedral Ceiling(s), Ceiling Fan(s), Central Vacuum, Entrance Foyer, Open Floorplan, Primary Bathroom, Sauna, Vaulted Ceiling(s), Wide Interior Halls and Doors
- Flooring: Carpet, Tile, Wood
- Windows: Bay Window(s), Double Pane Windows, Insulated Windows, Window Coverings, Window Treatments
- Basement: Concrete,Finished,Full,Sump Pump
- Number of fireplaces: 2
- Fireplace features: Basement, Family Room, Gas, Recreation Room
- Common walls with other units/homes: No Common Walls
Interior area
- Total structure area: 5,763
- Total interior livable area: 5,763 sqft
- Finished area below ground: 3,051
Video & virtual tour
Property
Parking
- Total spaces: 6
- Parking features: Concrete, Attached Garage, Circular Driveway, Garage Door Opener
- Garage spaces: 3
- Has uncovered spaces: Yes
Features
- Patio & porch: Wrap Around Deck, Deck
- Exterior features: Balcony
- Has spa: Yes
- Spa features: Spa/Hot Tub
Lot
- Size: 0.65 Acres
- Dimensions: 166X170
- Features: Cul-De-Sac, Irregular Lot, Landscaped
Details
- Parcel number: 06215002003.000
- Zoning: Residential
- Other equipment: DC Well Pump
Construction
Type & style
- Home type: SingleFamily
- Architectural style: Contemporary
- Property subtype: Single Family Residence
Materials
- Brick
- Foundation: Other
- Roof: Shingle
Condition
- New construction: No
- Year built: 1989
Utilities & green energy
- Electric: 200+ Amp Service, 220 Volts, 220 Volts in Laundry, Circuit Breakers
- Sewer: Public Sewer
- Water: Well
- Utilities for property: Cable Connected, Electricity Connected, Natural Gas Connected, Sewer Connected, Water Connected, Underground Utilities
Community & HOA
Community
- Security: Security System, Smoke Detector(s)
- Subdivision: Durham Estates
HOA
- Has HOA: Yes
- Amenities included: Other
- Services included: None
- HOA fee: $200 annually
Location
- Region: Bryan
Financial & listing details
- Price per square foot: $83/sqft
- Tax assessed value: $734,300
- Annual tax amount: $11,413
- Date on market: 5/20/2026
- Listing terms: Cash,Conventional
- Electric utility on property: Yes
- Road surface type: Asphalt
Estimated market value
$524,800
$499,000 - $551,000
Not available
Price history
| Date | Event | Price |
|---|---|---|
| 9/16/2026 | Contingent | $550,000$95/sqft |
Source: NORIS #10007240 Report a problem | ||
| 7/1/2026 | Price change | $550,000-13.4%$95/sqft |
Source: NORIS #10007240 Report a problem | ||
| 5/20/2026 | Listed for sale | $635,000+5.9%$110/sqft |
Source: NORIS #10007240 Report a problem | ||
| 4/18/2026 | Listing removed | $599,900$104/sqft |
Source: NORIS #10004426 Report a problem | ||
| 2/24/2026 | Listed for sale | $599,900-7.7%$104/sqft |
Source: NORIS #10004426 Report a problem | ||
| 2/21/2026 | Listing removed | $650,000$113/sqft |
Source: NORIS #6130321 Report a problem | ||
| 11/6/2025 | Price change | $650,000-4.1%$113/sqft |
Source: NORIS #6130321 Report a problem | ||
| 10/13/2025 | Price change | $678,000-3.1%$118/sqft |
Source: NORIS #6130321 Report a problem | ||
| 8/6/2025 | Price change | $699,900-2.8%$121/sqft |
Source: NORIS #6130321 Report a problem | ||
| 7/23/2025 | Price change | $720,000-2.7%$125/sqft |
Source: NORIS #6130321 Report a problem | ||
| 6/24/2025 | Price change | $740,000-2.6%$128/sqft |
Source: NORIS #6130321 Report a problem | ||
| 6/3/2025 | Listed for sale | $760,000$132/sqft |
Source: NORIS #6130321 Report a problem | ||
Public tax history
| Year | Property taxes | Tax assessment |
|---|---|---|
| 2025 | $11,413 -1.2% | $257,010 |
| 2024 | $11,554 +7.4% | $257,010 +17.8% |
| 2023 | $10,760 -1.1% | $218,130 |
| 2022 | $10,882 -0.2% | $218,130 |
| 2021 | $10,899 +14.2% | $218,130 +18% |
| 2020 | $9,547 +0.8% | $184,840 |
| 2019 | $9,471 +0.6% | $184,840 |
| 2018 | $9,418 -21.2% | $184,840 -21.3% |
| 2017 | $11,949 +0.7% | $234,720 |
| 2016 | $11,866 +4.3% | $234,720 |
| 2015 | $11,382 -4% | $234,720 |
| 2014 | $11,857 -0.4% | $234,720 |
| 2013 | $11,902 +18.2% | $234,720 |
| 2012 | $10,074 -14.3% | $234,720 -16.1% |
| 2011 | $11,753 +1% | $279,690 |
| 2010 | $11,634 +5% | $279,690 |
| 2009 | $11,078 +0.4% | $279,690 |
| 2008 | $11,035 +0.3% | $279,690 |
| 2007 | $11,003 | $279,690 |
Find assessor info on the county website
Monthly payment
Est. payment
Payment breakdown
Explore the cost of this home by adjusting the details. Changes won't be saved.Climate risks
Neighborhood: 43506
Nearby schools

Similar homes
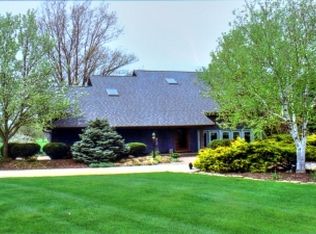
- $399,9005 bd4 ba5.1k sqft202 Belfast Ln, Bryan, OH 43506For Sale
 MLS ID #6133786, Terry L. Zimmerman, The Carlin Company. NORIS
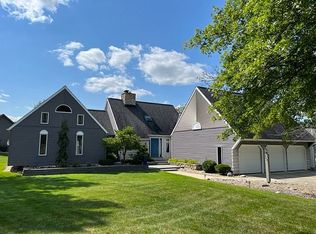
 - $460,0004 bd3 ba4.3k sqft2332 County Rd E, Edgerton, OH 43517For Sale
 MLS ID #10002041, Linda Reitzel, Howard Hanna. NORIS
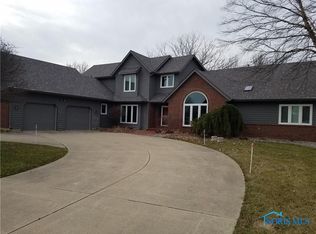
 - $499,9008 bd4 ba4.4k sqft2603 Evansport Rd, Defiance, OH 43512For Sale
 MLS ID #10013124, Matthew Joost, RE/MAX Realty of Defiance. NORIS
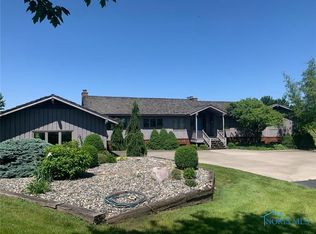
 - $665,0005 bd5 ba3.6k sqft4405 D Rd, Edgerton, OH 43517For Sale
 MLS ID #10008033, Darren Bok, United Edge Real Estate & Auct. NORIS
