Escape to your own private retreat on 2.887 acres surrounded by hundreds of protected acres. with this sprawling 4-bedroom, 5400-square-foot home featuring a full basement, an attached 2-car garage, and a massive pole barn with a 12-foot overhead door — perfect for your trucks, trailers, or toys. Two dedicated office or workshop spaces make it easy to work from home or pursue your hobbies, all surrounded by a peaceful rural landscape.
Active
Price cut: $18K (10/1)
$341,000
7402 S 800 E, Hamilton, IN 46742
4beds
5,460sqft
Manufactured Home, Mobile Home
Built in 2000
2.89 Acres Lot
$-- Zestimate®
$--/sqft
$-- HOA
What's special
Full basementPeaceful rural landscape
- 178 days
- 624
- 32
Zillow last checked:
Listing updated:
Listed by:
G Craig Ralston Cell:260-316-5566,
RE/MAX Results
Source: IRMLS,MLS#: 202614577
Facts & features
Interior
Bedrooms & bathrooms
- Bedrooms: 4
- Bathrooms: 4
- Full bathrooms: 4
- Main level bedrooms: 4
Bedroom 1
- Level: Main
Bedroom 2
- Level: Main
Dining room
- Level: Main
- Area: 195
- Dimensions: 13 x 15
Family room
- Level: Main
- Area: 255
- Dimensions: 17 x 15
Kitchen
- Level: Main
- Area: 300
- Dimensions: 20 x 15
Living room
- Level: Main
- Area: 300
- Dimensions: 20 x 15
Heating
- Propane, Conventional, Propane Tank Owned
Cooling
- Central Air, Ceiling Fan(s)
Appliances
- Included: Dishwasher, Microwave, Refrigerator, Electric Range, Water Softener Owned
- Laundry: Electric Dryer Hookup
Features
- Breakfast Bar, Laminate Counters, Soaking Tub, Main Level Bedroom Suite
- Flooring: Concrete, Laminate
- Basement: Daylight,Full,Finished,Walk-Up Access,Concrete
- Has fireplace: No
Interior area
- Total structure area: 5,470
- Total interior livable area: 5,460 sqft
- Finished area above ground: 3,180
- Finished area below ground: 2,280
Video & virtual tour
Property
Parking
- Total spaces: 2
- Parking features: Attached, Garage Door Opener, Aggregate
- Attached garage spaces: 2
- Has uncovered spaces: Yes
Features
- Patio & porch: Deck Covered
- Exterior features: Workshop
- Has spa: Yes
- Spa features: Private
Lot
- Size: 2.89 Acres
- Dimensions: 334x375
- Features: Level, Rural
Details
- Additional structures: Studio, Pole/Post Building
- Parcel number: 760932000009.000013
Construction
Type & style
- Home type: MobileManufactured
- Architectural style: Ranch
- Property subtype: Manufactured Home, Mobile Home
Materials
- Vinyl Siding
- Roof: Metal
Condition
- New construction: No
- Year built: 2000
Utilities & green energy
- Electric: REMC
- Sewer: Septic Tank
- Water: Well
Community & HOA
Community
- Subdivision: None
Location
- Region: Hamilton
Financial & listing details
- Tax assessed value: $348,400
- Annual tax amount: $3,005
- Date on market: 4/23/2026
- Listing terms: Cash,Conventional,FHA,USDA Loan,VA Loan
- Road surface type: Gravel
- Body type: Double Wide
Estimated market value
Not available
Estimated sales range
Not available
Not available
Price history
| Date | Event | Price |
|---|---|---|
| 10/1/2026 | Price change | $341,000-5% |
Source:  IRMLS #202614577 Report a problem IRMLS #202614577 Report a problem | ||
| 7/29/2026 | Price change | $359,000-4.3% |
Source: IRMLS #202614577 Report a problem | ||
| 6/25/2026 | Price change | $375,000-6% |
Source: IRMLS #202614577 Report a problem | ||
| 5/19/2026 | Price change | $399,000-5% |
Source: IRMLS #202614577 Report a problem | ||
| 4/23/2026 | Listed for sale | $420,000-84.4% |
Source: IRMLS #202614577 Report a problem | ||
| 11/5/2025 | Sold | $2,695,000 |
Source: IRMLS #202530608 Report a problem | ||
| 9/16/2025 | Pending sale | $2,695,000 |
Source: IRMLS #202530608 Report a problem | ||
| 8/4/2025 | Listed for sale | $2,695,000+6637.5% |
Source: IRMLS #202530608 Report a problem | ||
| 8/8/2000 | Sold | $40,000$7/sqft |
Source: Public Record Report a problem | ||
Public tax history
| Year | Property taxes | Tax assessment |
|---|---|---|
| 2025 | $2,888 +1.5% | $348,400 +26.6% |
| 2024 | $2,844 +10.3% | $275,100 +4.5% |
| 2023 | $2,578 -7.7% | $263,200 +5.6% |
| 2022 | $2,791 -2.3% | $249,300 +7.5% |
| 2021 | $2,857 +2% | $232,000 -1.4% |
| 2020 | $2,800 +12.6% | $235,200 -0.3% |
| 2019 | $2,486 +6% | $235,900 +20.2% |
| 2018 | $2,345 -11% | $196,300 -1.5% |
| 2017 | $2,634 +28.2% | $199,300 -1.9% |
| 2016 | $2,055 +1.4% | $203,200 +17.5% |
| 2014 | $2,027 -4.7% | $173,000 +2.2% |
| 2013 | $2,127 -15.9% | $169,300 -19% |
| 2012 | $2,530 +64.6% | $209,000 +2.6% |
| 2010 | $1,536 +11.6% | $203,700 +0.9% |
| 2009 | $1,377 -32.8% | $201,800 -7.4% |
| 2007 | $2,050 +4.8% | $218,000 -3.2% |
| 2006 | $1,956 | $225,300 +16.3% |
| 2005 | -- | $193,800 |
Find assessor info on the county website
Monthly payment
Climate risks
Neighborhood: 46742
Nearby schools
Schools provided by the listing agent
- Elementary: Hamilton
- Middle: Hamilton
- High: Hamilton
- District: Hamilton Community
Source: IRMLS. This data may not be complete. We recommend contacting the local school district to confirm school assignments for this home.

Similar homes
- $329,9005 bd3 ba3.3k sqft5715 W 100 N, Angola, IN 46703For Sale
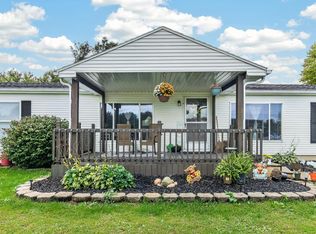 MLS ID #202638385, Tina Bowen, Perfect Location Realty. IRMLS
 - $364,0003 bd2 ba3.5k sqft4970 County Road 54, Auburn, IN 46706For Sale
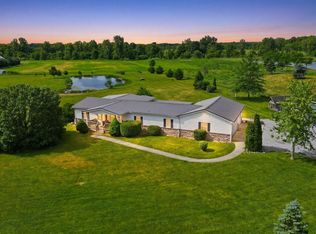 MLS ID #202623727, Sarah Howard, Perfect Location Realty. IRMLS
 - $460,0004 bd3 ba4.3k sqft2332 County Rd E, Edgerton, OH 43517For Sale
 MLS ID #10002041, Linda Reitzel, Howard Hanna. NORIS
 - $399,9005 bd4 ba5.1k sqft202 Belfast Ln, Bryan, OH 43506For Sale
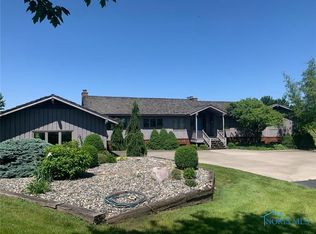 MLS ID #6133786, Terry L. Zimmerman, The Carlin Company. NORIS
