REMARKABLE 5 BEDROOM HOME THAT OFFERS TONS OF SPACE FOR EVERYONE. AWESOME PRIMARY BEDROOM SUITE WITH WALK-IN CLOSET AND FULL BATH. VERY OPEN CONCEPT WITH VAULTED CEILINGS AND SLIDER PATIO DOORS TO THE DECK. 3 ROOMS OFFER BRICK FIREPLACES. LOWER LEVEL WALK-OUT OFFERS 4 BEDROOMS, REC ROOM, FAMILY ROOM, KITCHEN AND TONS OF STORAGE. 2.5 CAR GARAGE WITH ADDITIONAL WORKSHOP AREA. DOUBLE LOT WITH ROOM FOR THE FAMILY TO ROAM. HOUSE IS TRULY A ONE OF A KIND AND ROOMS ARE VERY SPACIOUS. DON'T MISS THIS OPPORTUNITY. SET YOUR APPOINTMENT UP TODAY.
For sale
$399,900
202 Belfast Ln, Bryan, OH 43506
5beds
5,148sqft
Single Family Residence
Built in 1978
1.34 Acres Lot
$375,600 Zestimate®
$78/sqft
$21/mo HOA
What's special
Open conceptRec roomVaulted ceilingsDouble lotFamily roomBrick fireplacesWalk-in closet
- 441 days
- 498
- 30
Zillow last checked:
Listing updated:
Listed by:
Terry L. Zimmerman 419-636-5622,
The Carlin Company
Source: NORIS,MLS#: 6133786
Facts & features
Interior
Bedrooms & bathrooms
- Bedrooms: 5
- Bathrooms: 4
- Full bathrooms: 2
- 1/2 bathrooms: 2
Bedroom 2
- Level: Lower
- Dimensions: 11 x 14
Bedroom 3
- Level: Lower
- Dimensions: 12 x 13
Bedroom 4
- Level: Lower
- Dimensions: 11 x 12
Bedroom 5
- Level: Lower
- Dimensions: 12 x 13
Other
- Level: Main
- Dimensions: 14 x 20
Dining room
- Level: Main
- Dimensions: 16 x 22
Other
- Level: Main
- Dimensions: 10 x 10
Family room
- Level: Lower
- Dimensions: 16 x 22
Game room
- Level: Lower
- Dimensions: 15 x 28
Kitchen
- Level: Lower
- Dimensions: 11 x 14
Laundry
- Level: Main
- Dimensions: 8 x 10
Living room
- Level: Lower
- Dimensions: 16 x 30
Office
- Level: Main
- Dimensions: 11 x 14
Heating
- Forced Air, Natural Gas
Cooling
- Central Air
Appliances
- Included: Dishwasher, Water Heater, Disposal, Dryer, Refrigerator, Trash Compactor, Washer, Water Softener Owned
- Laundry: Main Level
Features
- Entrance Foyer, Primary Bathroom, Storage, Vaulted Ceiling(s), Walk-In Closet(s)
- Flooring: Carpet, Hardwood
- Basement: Full,Walk-Out Access
- Number of fireplaces: 1
- Fireplace features: Gas, Wood Burning
- Common walls with other units/homes: No Common Walls
Interior area
- Total structure area: 5,148
- Total interior livable area: 5,148 sqft
- Finished area below ground: 2,574
Video & virtual tour
Property
Parking
- Total spaces: 6
- Parking features: Asphalt, Concrete, Driveway
- Garage spaces: 2
- Has uncovered spaces: Yes
Features
- Levels: One
- Patio & porch: Deck
Lot
- Size: 1.34 Acres
- Dimensions: 1.337 ACRES
- Features: Cul-De-Sac
Details
- Additional parcels included: 06215002022.000
- Parcel number: 06215002020.000
Construction
Type & style
- Home type: SingleFamily
- Architectural style: Traditional
- Property subtype: Single Family Residence
Materials
- Wood Siding
- Roof: Wood
Condition
- New construction: No
- Year built: 1978
Utilities & green energy
- Electric: Circuit Breakers
- Sewer: Sanitary Sewer
- Water: Well
- Utilities for property: Electricity Connected, Natural Gas Connected, Sewer Connected, Water Connected
Community & HOA
Community
- Subdivision: Durham Estates
HOA
- Has HOA: Yes
- Services included: None
- HOA fee: $250 annually
Location
- Region: Bryan
Financial & listing details
- Price per square foot: $78/sqft
- Tax assessed value: $431,000
- Annual tax amount: $6,857
- Date on market: 8/4/2025
- Listing terms: Cash,Conventional,FHA,VA Loan
- Electric utility on property: Yes
Estimated market value
$375,600
$357,000 - $394,000
$3,568/mo
Price history
| Date | Event | Price |
|---|---|---|
| 5/4/2026 | Listed for sale | $399,900-13%$78/sqft |
Source: NORIS #6133786 Report a problem | ||
| 8/15/2025 | Price change | $459,900-8%$89/sqft |
Source: NORIS #6133786 Report a problem | ||
| 8/4/2025 | Listed for sale | $499,900$97/sqft |
Source: NORIS #6133786 Report a problem | ||
| 8/4/2025 | Listing removed | $499,900$97/sqft |
Source: NORIS #6126576 Report a problem | ||
| 3/3/2025 | Listed for sale | $499,900$97/sqft |
Source: NORIS #6126576 Report a problem | ||
| 3/1/2025 | Listing removed | $499,900$97/sqft |
Source: NORIS #6115823 Report a problem | ||
| 5/30/2024 | Listed for sale | $499,900$97/sqft |
Source: NORIS #6115823 Report a problem | ||
Public tax history
| Year | Property taxes | Tax assessment |
|---|---|---|
| 2025 | $6,857 +7.8% | $150,850 |
| 2024 | $6,360 +7% | $150,850 +16.6% |
| 2023 | $5,942 -1.3% | $129,330 |
| 2022 | $6,020 -0.3% | $129,330 |
| 2021 | $6,037 +15.6% | $129,330 +18% |
| 2020 | $5,223 +0.8% | $109,630 |
| 2019 | $5,184 -12.4% | $109,630 |
| 2018 | $5,917 | $109,630 -12% |
| 2017 | $5,917 +0.9% | $124,610 |
| 2016 | $5,862 +4.3% | $124,610 |
| 2015 | $5,621 -4% | $124,610 |
| 2014 | $5,855 -0.4% | $124,610 |
| 2013 | $5,877 +18.1% | $124,610 |
| 2012 | $4,978 -12.1% | $124,610 -9.8% |
| 2011 | $5,665 +2% | $138,220 |
| 2010 | $5,556 +4.9% | $138,220 |
| 2009 | $5,295 +0.4% | $138,220 |
| 2008 | $5,275 +0.2% | $138,220 |
| 2007 | $5,262 | $138,220 |
Find assessor info on the county website
Monthly payment
Est. payment
Payment breakdown
Explore the cost of this home by adjusting the details. Changes won't be saved.Climate risks
Neighborhood: 43506
Nearby schools
Schools provided by the listing agent
- Elementary: Washington
- Middle: Bryan
- High: Bryan
Source: NORIS. This data may not be complete. We recommend contacting the local school district to confirm school assignments for this home.
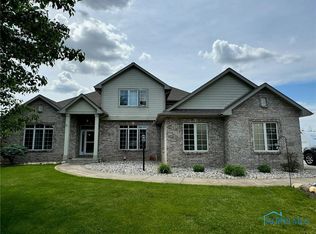
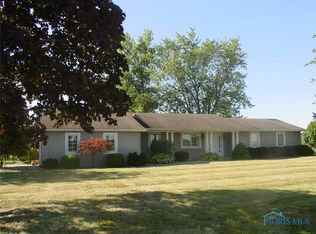
Similar homes
- $499,9003 bd3 ba2.7k sqft409 Newdale Dr, Bryan, OH 43506For Sale
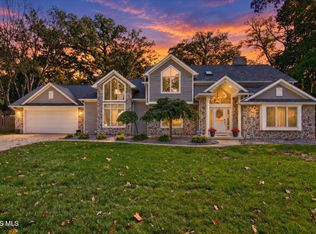 MLS ID #10014440, Terry L. Zimmerman, The Carlin Company. NORIS
 - $405,0004 bd3 ba2.5k sqft301 Liberty Ln, West Unity, OH 43570For Sale
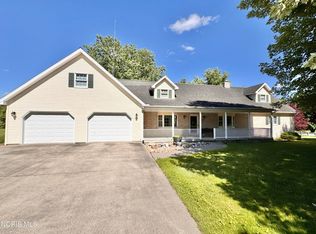 MLS ID #10010979, Misty M. King, AmeriMade Realty, LLC. NORIS
 - $460,0004 bd3 ba4.3k sqft2332 County Rd E, Edgerton, OH 43517For Sale
 MLS ID #10002041, Linda Reitzel, Howard Hanna. NORIS
 - $499,9008 bd4 ba4.4k sqft2603 Evansport Rd, Defiance, OH 43512For Sale
 MLS ID #10013124, Matthew Joost, RE/MAX Realty of Defiance. NORIS
