Beautiful country home in the Tinora School District offering over 4,000 sq. ft. of living space on 2.07 acres! This impressive 8-bedroom, 3.5-bath home is filled with space, character, and thoughtful updates. The refreshed, eat-in kitchen features granite countertops, a breakfast bar, and plenty of room for gathering in the dinning area. The stunning family room showcases soaring open-beam ceilings and a massive statement fireplace extending from the basement through the second floor of the home. The main-floor primary suite features a huge walk-in closet connecting to a completely remodeled bath. Additional highlights include beautiful hardwood flooring throughout much of the home and dual staircases and whole home filtration systen. The full walkout basement offers even more living and entertaining space with a second full kitchen, fireplace, and half bath—perfect for guests, gatherings, or extended living. Added insulation and various updated windows help improve energy efficiency an provides additional peace of mind. A truly unique country property offering exceptional space, warmth, and versatility.
For sale
$499,900
2603 Evansport Rd, Defiance, OH 43512
8beds
4,464sqft
Single Family Residence
Built in 1936
2.07 Acres Lot
$487,100 Zestimate®
$112/sqft
$-- HOA
What's special
Stunning family roomVarious updated windowsMain-floor primary suiteSoaring open-beam ceilingsGranite countertopsDual staircasesCompletely remodeled bath
- 21 days
- 3,759
- 197
Likely to sell faster than
Zillow last checked:
Listing updated:
Listed by:
Matthew Joost 419-438-0790,
RE/MAX Realty of Defiance
Source: NORIS,MLS#: 10013124
Facts & features
Interior
Bedrooms & bathrooms
- Bedrooms: 8
- Bathrooms: 4
- Full bathrooms: 3
- 1/2 bathrooms: 1
Bedroom 2
- Level: Main
- Dimensions: 15 x 9
Bedroom 3
- Level: Upper
- Dimensions: 12 x 12
Bedroom 4
- Level: Upper
- Dimensions: 12 x 12
Bedroom 5
- Level: Upper
- Dimensions: 12 x 12
Bedroom 6
- Level: Upper
- Dimensions: 13 x 11
Other
- Level: Main
- Dimensions: 12 x 12
Family room
- Level: Main
- Dimensions: 35 x 16
Kitchen
- Level: Main
- Dimensions: 35 x 19
Other
- Level: Main
- Dimensions: 25 x 13
Heating
- Boiler, Propane
Cooling
- Central Air
Appliances
- Included: Dryer, Washer
- Laundry: In Basement
Features
- Breakfast Bar, Cathedral Ceiling(s), Ceiling Fan(s), Double Vanity, Eat-in Kitchen, Primary Bathroom, Walk-In Closet(s)
- Flooring: Wood, Laminate
- Basement: Block,Full,Walk-Out Access
- Number of fireplaces: 2
- Fireplace features: Basement, Family Room, Wood Burning, Other
- Common walls with other units/homes: No Common Walls
Interior area
- Total structure area: 4,464
- Total interior livable area: 4,464 sqft
Video & virtual tour
Property
Parking
- Parking features: Asphalt, Circular Driveway, Driveway
- Has uncovered spaces: Yes
Features
- Exterior features: Private Yard
- Has spa: Yes
- Spa features: Spa/Hot Tub
- Fencing: Partial
- Has view: Yes
- View description: Trees/Woods
Lot
- Size: 2.07 Acres
- Dimensions: 2.07 Acres
- Features: Landscaped, Rolling Slope, Wooded
Details
- Parcel number: K140010000300
Construction
Type & style
- Home type: SingleFamily
- Architectural style: Other
- Property subtype: Single Family Residence
Materials
- Shingle Siding, Wood Siding
- Foundation: Block
- Roof: Shingle
Condition
- New construction: No
- Year built: 1936
Utilities & green energy
- Sewer: Septic Tank
- Water: Well
- Utilities for property: Other
Community & HOA
Community
- Subdivision: None
HOA
- Has HOA: No
Location
- Region: Defiance
Financial & listing details
- Price per square foot: $112/sqft
- Tax assessed value: $292,130
- Annual tax amount: $3,556
- Date on market: 9/8/2026
- Listing terms: Cash,Conventional
- Road surface type: Asphalt
Estimated market value
$487,100
$463,000 - $511,000
Not available
Price history
| Date | Event | Price |
|---|---|---|
| 9/8/2026 | Listed for sale | $499,900+26.9%$112/sqft |
Source: NORIS #10013124 Report a problem | ||
| 10/5/2023 | Sold | $394,000$88/sqft |
Source: NORIS #6103729 Report a problem | ||
| 10/5/2023 | Pending sale | $394,000$88/sqft |
Source: NORIS #6103729 Report a problem | ||
| 8/6/2023 | Contingent | $394,000$88/sqft |
Source: NORIS #6103729 Report a problem | ||
| 8/1/2023 | Listed for sale | $394,000$88/sqft |
Source: NORIS #6103729 Report a problem | ||
| 7/22/2023 | Contingent | $394,000$88/sqft |
Source: NORIS #6103729 Report a problem | ||
| 7/20/2023 | Listed for sale | $394,000+71.3%$88/sqft |
Source: NORIS #6103729 Report a problem | ||
| 3/30/2018 | Sold | $230,000$52/sqft |
Source: Public Record Report a problem | ||
Public tax history
| Year | Property taxes | Tax assessment |
|---|---|---|
| 2024 | $3,556 -2.2% | $102,250 |
| 2023 | $3,637 +14.2% | $102,250 +36.4% |
| 2022 | $3,183 -1.1% | $74,960 |
| 2021 | $3,220 +1.4% | $74,960 |
| 2020 | $3,175 +18.9% | $74,960 +18.1% |
| 2019 | $2,669 +1.3% | $63,460 |
| 2018 | $2,634 | $63,460 +0% |
| 2017 | -- | $63,455 +8.3% |
| 2016 | -- | $58,618 -1.3% |
| 2015 | -- | $59,378 |
| 2014 | -- | $59,378 |
Find assessor info on the county website
Monthly payment
Est. payment
Payment breakdown
Explore the cost of this home by adjusting the details. Changes won't be saved.Climate risks
Neighborhood: 43512
Nearby schools
Schools provided by the listing agent
- Elementary: Tinora
- Middle: Tinora
- High: Tinora
Source: NORIS. This data may not be complete. We recommend contacting the local school district to confirm school assignments for this home.
Similar homes
- $420,0005 bd3 ba2.7k sqft1710 Stonemore Dr, Defiance, OH 43512For Sale
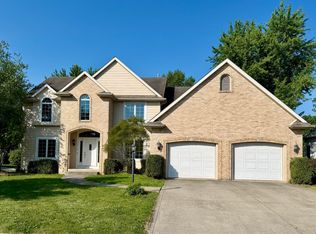 MLS ID #10009964, Matthew Joost, RE/MAX Realty of Defiance. NORIS
 - $399,9005 bd4 ba5.1k sqft202 Belfast Ln, Bryan, OH 43506For Sale
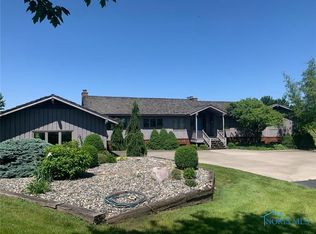 MLS ID #6133786, Terry L. Zimmerman, The Carlin Company. NORIS
 - $665,0005 bd5 ba3.6k sqft4405 D Rd, Edgerton, OH 43517For Sale
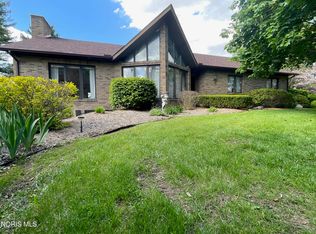 MLS ID #10008033, Darren Bok, United Edge Real Estate & Auct. NORIS
 - $302,9255 bd3 ba2.4k sqft1841 Wildwood Dr, Defiance, OH 43512New Construction

 Cincy MLS
