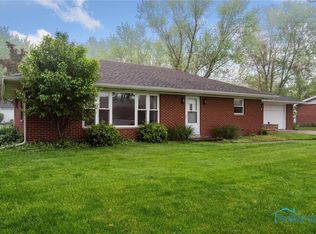
Welcome to this all-brick ranch in a desirable Archbold neighborhood! Being offered as-is to settle an estate, this three-bedroom home offers a great opportunity for a first-time buyer, someone looking for a comfortable home, or those ready to downsize. The main level features three bedrooms, a full bath, spacious living area, comfortable dining area and kitchen. Large windows in the living room and dining room allow for natural light to fill the home. New carpet installed in a bedroom, hallway and cedar closet. Remaining flooring and paint reflect the home's age and provide an opportunity for the next owner to make it their own. The full basement offers flexibility and space, whether used for storage or finished for additional living quarters. Currently set up with: kitchenette, laundry & mechanical room that includes a freestanding shower, sink, and toilet, storage room lined with shelving, and large living area. With a private exterior entrance directly from the garage, the basement provides excellent potential for multi-use living or extended guest accommodations. Deep garage offers extra room beyond standard parking and includes a convenient half bath. Outside, enjoy a nice fenced in backyard. Brick ranch, versatile living options, and abundant space throughout, this home is ready for its next chapter!
Under contract
$205,000
1206 Lindau St, Archbold, OH 43502
3beds
1,444sqft
Single Family Residence
Built in 1958
0.28 Acres Lot
$205,700 Zestimate®
$142/sqft
$-- HOA
What's special
- 49 days
- 577
- 36
Zillow last checked:
Listing updated:
Listed by:
Melanie M Galvin 419-826-0909,
Key Realty LTD
Source: NORIS,MLS#: 10012812
Facts & features
Interior
Bedrooms & bathrooms
- Bedrooms: 3
- Bathrooms: 3
- Full bathrooms: 2
- 1/2 bathrooms: 1
Bedroom 2
- Level: Main
- Dimensions: 11 x 12
Bedroom 3
- Level: Main
- Dimensions: 11 x 13
Other
- Level: Main
- Dimensions: 12 x 12
Dining room
- Level: Main
- Dimensions: 10 x 12
Kitchen
- Level: Main
- Dimensions: 12 x 16
Living room
- Level: Main
- Dimensions: 14 x 25
Heating
- Forced Air
Cooling
- Central Air
Appliances
- Included: Microwave, Water Heater, Dryer, Electric Cooktop, Refrigerator, Washer
- Laundry: Electric Dryer Hookup, In Basement
Features
- Ceiling Fan(s), Cove Ceiling(s)
- Flooring: Carpet, Linoleum
- Has basement: Yes
- Has fireplace: No
- Common walls with other units/homes: No Common Walls
Interior area
- Total structure area: 1,444
- Total interior livable area: 1,444 sqft
Video & virtual tour
Property
Parking
- Total spaces: 1
- Parking features: Attached Garage, Driveway
- Garage spaces: 1
- Has uncovered spaces: Yes
Features
- Levels: One
Lot
- Size: 0.28 Acres
- Dimensions: 100X120
Details
- Parcel number: 1703074800.000
Construction
Type & style
- Home type: SingleFamily
- Property subtype: Single Family Residence
Materials
- Brick
- Foundation: Block
- Roof: Shingle
Condition
- New construction: No
- Year built: 1958
Utilities & green energy
- Sewer: Public Sewer
- Water: Public
- Utilities for property: Electricity Available, Sewer Available, Water Available
Community & HOA
Community
- Subdivision: None
HOA
- Has HOA: No
Location
- Region: Archbold
Financial & listing details
- Price per square foot: $142/sqft
- Tax assessed value: $139,700
- Annual tax amount: $1,983
- Date on market: 9/10/2026
- Listing terms: Cash,Conventional
- Electric utility on property: Yes
Estimated market value
$205,700
$195,000 - $216,000
$1,755/mo
Price history
| Date | Event | Price |
|---|---|---|
| 10/10/2026 | Contingent | $205,000$142/sqft |
Source: NORIS #10012812 Report a problem | ||
| 9/10/2026 | Listed for sale | $205,000+78.4%$142/sqft |
Source: NORIS #10012812 Report a problem | ||
| 10/1/2009 | Sold | $114,900$80/sqft |
Source: Public Record Report a problem | ||
Public tax history
| Year | Property taxes | Tax assessment |
|---|---|---|
| 2025 | $1,983 -1.8% | $48,900 |
| 2024 | $2,020 -1.2% | $48,900 |
| 2023 | $2,044 +47.4% | $48,900 +31.6% |
| 2022 | $1,387 -0.1% | $37,170 |
| 2021 | $1,389 +0.5% | $37,170 |
| 2020 | $1,382 +5.5% | $37,170 +7.9% |
| 2019 | $1,310 +0.9% | $34,440 |
| 2018 | $1,298 +2.2% | $34,440 |
| 2017 | $1,270 +23.5% | $34,440 +15.1% |
| 2016 | $1,028 +14.2% | $29,930 |
| 2015 | $901 +0% | $29,930 |
| 2014 | $901 -17.9% | $29,930 -10.3% |
| 2013 | $1,097 +0% | $33,360 |
| 2012 | $1,097 +1% | $33,360 |
| 2011 | $1,086 -10.4% | $33,360 -10% |
| 2010 | $1,212 -2.7% | $37,070 |
| 2009 | $1,246 -0.3% | $37,070 |
| 2008 | $1,249 -12.9% | $37,070 -9.3% |
| 2007 | $1,434 | $40,890 |
| 2006 | -- | -- |
| 2005 | -- | -- |
| 2004 | -- | -- |
| 2003 | -- | -- |
| 2002 | -- | -- |
Find assessor info on the county website
Monthly payment
Est. payment
Payment breakdown
Explore the cost of this home by adjusting the details. Changes won't be saved.Climate risks
Neighborhood: 43502
Nearby schools
Schools provided by the listing agent
- Elementary: Archbold
- Middle: Archbold
- High: Archbold
Source: NORIS. This data may not be complete. We recommend contacting the local school district to confirm school assignments for this home.
Similar homes
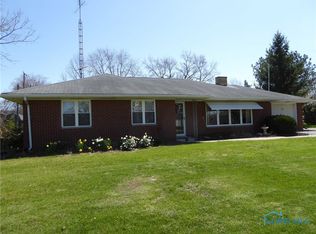
- $190,0002 bd2 ba1.2k sqft304 Brussel St, Archbold, OH 43502For Sale
 MLS ID #10010428, Beth Ann Beck, Howard Hanna. NORIS
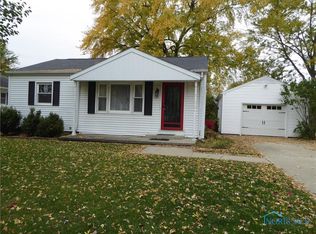
 - $215,0003 bd1 ba1.1k sqft22826 Burlington Gdns, Archbold, OH 43502For Sale
 MLS ID #10012839, Cheryl Storrer, Reiser Realty. NORIS
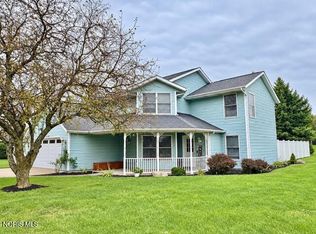
 - $290,0003 bd3 ba1.8k sqft200 Burke St, Archbold, OH 43502For Sale
 MLS ID #10013807, Margo M Behnfeldt, Reiser Realty. NORIS
 - $229,9003 bd2 ba2k sqft305 Ditto St, Archbold, OH 43502For Sale
 MLS ID #10011300, Brannon Lee Wurster, Key Realty. NORIS
 - $199,9003 bd2 ba1.7k sqft120 W Weston Rd, Morenci, MI 49256For Sale
 MLS ID #50217522, Bradley Frederick, Gil Henry & Associates. MiRealSource
 - $194,0004 bd2 ba2k sqft511 N Summit St, Morenci, MI 49256For Sale
 MLS ID #26052392, Jeffrey Rising, Cornerstone Real Estate. MichRIC
