Beautiful 3 Bedroom, 2 Bath home close to all the amenities. Freshly updated with new flooring throughout the entire home. Updated Bathrooms and all new appliances including Stove, Refrigerator, Microwave, Washer & Dryer. The Original Woodwork in this home is Breathtaking with the original French doors Between the Livingroom & Dining Room & the beautiful hardwood adorning the Stairway going upstairs. Both Bedrooms upstairs have walk-in Closets with the larger Bedroom having 2 Walk-in Closets, Plenty of storage space here. Newer Water Heater, Rheem Furnace & Central Air, and Roof. Nice Spacious Front Porch Measuring 9 X 24, and a Detached 1 1/2 Car Garage that is fully insulated & ready to be your Workshop. All Situated on a Corner Lot with a Large Concrete Driveway, just a Few Blocks from Downtown.
Under contract
Price cut: $10K (9/15)
$189,900
503 E High St, Bryan, OH 43506
3beds
1,354sqft
Single Family Residence
Built in 1920
5,227 Square Feet Lot
$183,000 Zestimate®
$140/sqft
$-- HOA
What's special
- 76 days
- 80
- 1
Zillow last checked:
Listing updated:
Listed by:
Dan Stuckey 419-636-5100,
Real Estate Advantage Team LLC
Source: NORIS,MLS#: 10011222
Facts & features
Interior
Bedrooms & bathrooms
- Bedrooms: 3
- Bathrooms: 2
- Full bathrooms: 2
Bedroom 2
- Description: 2 Walk-in Closets
- Level: Upper
- Dimensions: 13 x 14
Bedroom 3
- Description: Walk -in Closet
- Level: Upper
- Dimensions: 9 x 13
Other
- Features: Ceiling Fan(s)
- Level: Main
- Dimensions: 10 x 13
Dining room
- Level: Main
- Dimensions: 12 x 15
Kitchen
- Description: All New Appliances
- Level: Main
- Dimensions: 12 x 9
Living room
- Features: Ceiling Fan(s)
- Level: Main
- Dimensions: 12 x 23
Utility room
- Level: Main
- Dimensions: 7 x 9
Heating
- Forced Air, Natural Gas
Cooling
- Central Air
Appliances
- Included: Microwave, Water Heater, Convection Oven, Dryer, Electric Oven, Electric Range, Refrigerator, Washer
- Laundry: Electric Dryer Hookup, Main Level
Features
- Built-in Features, Ceiling Fan(s), Dual Closets, Eat-in Kitchen, Separate Shower, Walk-In Closet(s)
- Flooring: Carpet, Linoleum
- Has basement: Yes
- Has fireplace: No
- Common walls with other units/homes: No Common Walls
Interior area
- Total structure area: 1,354
- Total interior livable area: 1,354 sqft
Video & virtual tour
Property
Parking
- Total spaces: 1
- Parking features: Concrete, Detached Garage, Driveway, Garage Door Opener
- Garage spaces: 1
- Has uncovered spaces: Yes
Features
- Levels: One and One Half
Lot
- Size: 5,227 Square Feet
- Dimensions: 66X77
Details
- Parcel number: 06317055009.000
Construction
Type & style
- Home type: SingleFamily
- Architectural style: Traditional
- Property subtype: Single Family Residence
Materials
- Vinyl Siding, Wood Siding
- Foundation: Block
- Roof: Asphalt,Shingle
Condition
- New construction: No
- Year built: 1920
Utilities & green energy
- Electric: 200+ Amp Service
- Sewer: Public Sewer
- Water: Public
- Utilities for property: Electricity Connected, Natural Gas Connected, Sewer Connected, Water Connected
Community & HOA
Community
- Subdivision: None
HOA
- Has HOA: No
Location
- Region: Bryan
Financial & listing details
- Price per square foot: $140/sqft
- Tax assessed value: $90,100
- Annual tax amount: $941
- Date on market: 8/3/2026
- Listing terms: Cash,Conventional,FHA,USDA Loan,VA Loan
- Electric utility on property: Yes
Estimated market value
$183,000
$174,000 - $192,000
$1,255/mo
Price history
| Date | Event | Price |
|---|---|---|
| 9/16/2026 | Contingent | $189,900$140/sqft |
Source: NORIS #10011222 Report a problem | ||
| 9/15/2026 | Price change | $189,900-5%$140/sqft |
Source: NORIS #10011222 Report a problem | ||
| 8/3/2026 | Listed for sale | $199,900$148/sqft |
Source: NORIS #10011222 Report a problem | ||
Public tax history
| Year | Property taxes | Tax assessment |
|---|---|---|
| 2025 | $941 -2.6% | $31,540 |
| 2024 | $966 +27.6% | $31,540 +27.4% |
| 2023 | $758 -3.9% | $24,750 |
| 2022 | $789 +0% | $24,750 |
| 2021 | $788 -29.9% | $24,750 +11.8% |
| 2020 | $1,125 +0.9% | $22,130 |
| 2019 | $1,116 +0.8% | $22,130 |
| 2018 | $1,107 | $22,130 +1.3% |
| 2017 | $1,107 +0.5% | $21,850 |
| 2016 | $1,102 +4% | $21,850 |
| 2015 | $1,059 -3.7% | $21,850 |
| 2014 | $1,100 -0.4% | $21,850 |
| 2013 | $1,104 +18.3% | $21,850 |
| 2012 | $934 -5.1% | $21,850 -10.2% |
| 2011 | $984 +5.6% | $24,330 +5.5% |
| 2010 | $931 +4.7% | $23,070 |
| 2009 | $889 -3.4% | $23,070 -4.2% |
| 2008 | $920 +0.3% | $24,080 |
| 2007 | $917 | $24,080 |
Find assessor info on the county website
Monthly payment
Est. payment
Payment breakdown
Explore the cost of this home by adjusting the details. Changes won't be saved.Climate risks
Neighborhood: 43506
Nearby schools
Schools provided by the listing agent
- Elementary: Bryan
- Middle: Bryan
- High: Bryan
Source: NORIS. This data may not be complete. We recommend contacting the local school district to confirm school assignments for this home.
Similar homes
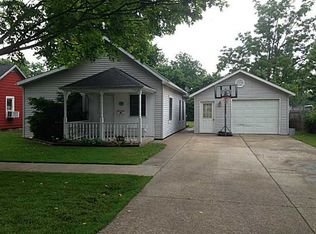
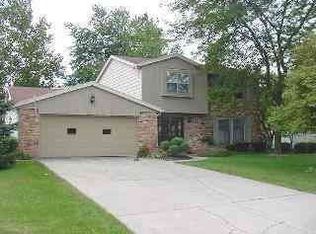
- $--3 bd1 ba1.3k sqft901 Oakwood Ave, Bryan, OH 43506Auction
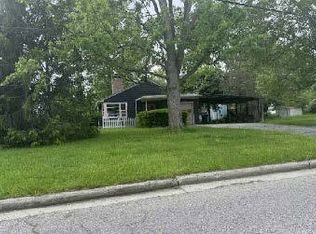 ServiceLink Auction
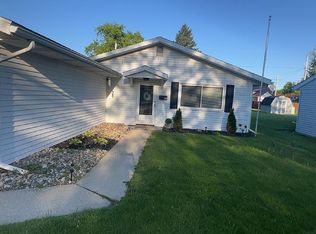
 - $195,9003 bd1 ba1.1k sqft914 S Lynn St, Bryan, OH 43506For Sale By Owner
- $239,9003 bd2 ba1.6k sqft2919-12 50th Rd, Bryan, OH 43506For Sale
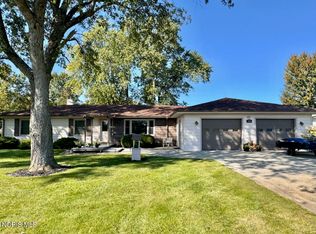 MLS ID #10014359, Terry L. Zimmerman, The Carlin Company. NORIS
 - $139,9003 bd1 ba1.3k sqft607 Olive Dr, Bryan, OH 43506For Sale
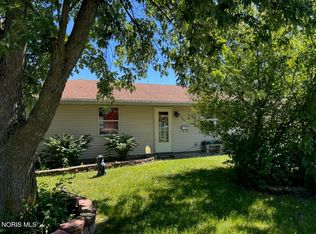 MLS ID #10009108, Terry L. Zimmerman, The Carlin Company. NORIS
