MOVE IN READY RANCH HOME - Spacious Living Room, Large Eat-In Kitchen, Full Bath w/ Walk-In Shower plus Half Bath in Utility Room. HUGE Backyard w/ 20x20 Stamped Patio - 12x10 Shed for Extra Storage. New Leaf Filter Gutter Guards. Newer Water Heater - Quiet Neighborhood - Close to Shopping. Must See!
For sale
$185,000
419 Lawndale Dr, Bryan, OH 43506
3beds
1,184sqft
:
Get pre-qualified$1,307/mo
Single Family Residence
Built in 1980
0.33 Acres Lot
$181,800 Zestimate®
$156/sqft
$-- HOA
What's special
Huge backyardLarge eat-in kitchen
- 7 days |
- 476 |
- 24 |
Likely to sell faster than
Zillow last checked:
Listing updated:
Listed by:
Patricia S. Fireovid 419-799-1071,
Coldwell Banker Classic Proper
Source: NORIS,MLS#: 10011440
Facts & features
Interior
Bedrooms & bathrooms
- Bedrooms: 3
- Bathrooms: 2
- Full bathrooms: 1
- 1/2 bathrooms: 1
Bedroom 2
- Description: Carpet
- Features: Ceiling Fan(s)
- Level: Main
- Dimensions: 12 x 10
Bedroom 3
- Description: Carpet
- Features: Ceiling Fan(s)
- Level: Main
- Dimensions: 12 x 10
Other
- Description: Carpet
- Features: Ceiling Fan(s)
- Level: Main
- Dimensions: 13 x 9
Kitchen
- Description: Eat In Tile
- Level: Main
- Dimensions: 21 x 10
Living room
- Description: Laminate
- Features: Ceiling Fan(s)
- Level: Main
- Dimensions: 20 x 12
Utility room
- Description: Tile 1/2Bath
- Level: Main
- Dimensions: 10 x 10
Heating
- Forced Air, Natural Gas
Cooling
- Central Air
Appliances
- Included: Dishwasher, Disposal, Electric Oven, Refrigerator, Water Softener Owned
- Laundry: Electric Dryer Hookup
Features
- Eat-in Kitchen, No Interior Steps
- Flooring: Carpet, Ceramic Tile, Laminate
- Has basement: No
- Has fireplace: No
- Common walls with other units/homes: No Common Walls
Interior area
- Total structure area: 1,184
- Total interior livable area: 1,184 sqft
Video & virtual tour
Property
Parking
- Total spaces: 2
- Parking features: Accessible Parking, Concrete, Additional Parking
- Garage spaces: 2
Features
- Levels: One
- Patio & porch: Rear Patio
Lot
- Size: 0.33 Acres
- Dimensions: 75X158
- Features: Other
Details
- Additional structures: Shed(s)
- Parcel number: 06320038020.000
- Other equipment: None
Construction
Type & style
- Home type: SingleFamily
- Architectural style: Traditional
- Property subtype: Single Family Residence
Materials
- Brick, Vinyl Siding
- Foundation: Slab
- Roof: Shingle
Condition
- New construction: No
- Year built: 1980
Utilities & green energy
- Electric: Circuit Breakers
- Sewer: Sanitary Sewer, Storm Sewer
- Water: Public
- Utilities for property: Electricity Connected, Natural Gas Connected, Water Connected
Community & HOA
Community
- Subdivision: Stark Meadowbrook
HOA
- Has HOA: No
Location
- Region: Bryan
Financial & listing details
- Price per square foot: $156/sqft
- Tax assessed value: $135,800
- Annual tax amount: $2,162
- Date on market: 8/4/2026
- Listing terms: Cash,Conventional,FHA,USDA Loan,VA Loan
- Electric utility on property: Yes
Estimated market value
$181,800
$173,000 - $191,000
$1,233/mo
Price history
| Date | Event | Price |
|---|---|---|
| 8/4/2026 | Listed for sale | $185,000$156/sqft |
Source: NORIS #10011440 Report a problem | ||
Public tax history
| Year | Property taxes | Tax assessment |
|---|---|---|
| 2024 | $2,162 +18.4% | $47,540 +29.5% |
| 2023 | $1,826 -1.3% | $36,720 |
| 2022 | $1,850 +0% | $36,720 |
| 2021 | $1,850 +16.3% | $36,720 +20% |
| 2020 | $1,590 +0.8% | $30,590 |
| 2019 | $1,577 +4.2% | $30,590 |
| 2018 | $1,515 | $30,590 +4.7% |
| 2017 | $1,515 +0.5% | $29,230 |
| 2016 | $1,507 +4.1% | $29,230 |
| 2015 | $1,448 -3.9% | $29,230 |
| 2014 | $1,508 -0.4% | $29,230 |
| 2013 | $1,513 +17.8% | $29,230 |
| 2012 | $1,285 +3.9% | $29,230 -4.4% |
| 2011 | $1,236 +0.2% | $30,560 |
| 2010 | $1,234 +5.2% | $30,560 |
| 2009 | $1,174 +0.4% | $30,560 |
| 2008 | $1,169 +0.3% | $30,560 |
| 2007 | $1,165 | $30,560 |
Find assessor info on the county website
Monthly payment
Est. payment
Payment breakdown
Explore the cost of this home by adjusting the details. Changes won't be saved.Climate risks
Neighborhood: 43506
Nearby schools
GreatSchools rating
- 7/10Bryan Middle SchoolGrades: PK-5Distance: 1.3 mi
- 6/10Bryan High SchoolGrades: 6-12Distance: 1.2 mi
Schools provided by the listing agent
- Elementary: Bryan
- Middle: Bryan
- High: Bryan
Source: NORIS. This data may not be complete. We recommend contacting the local school district to confirm school assignments for this home.
- $238,4004 bd2 ba1.7k sqft415 Lawndale Dr, Bryan, OH 43506Off Market
- $217,9004 bd3 ba1.7k sqft425 Lawndale Dr, Bryan, OH 43506Off Market
- $196,5004 bd2 ba1.6k sqft418 E South St, Bryan, OH 43506Off Market
- $152,1003 bd1 ba960 sqft414 E South St, Bryan, OH 43506Off Market
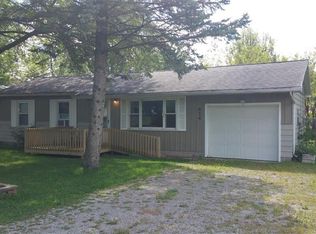
- $164,5003 bd1 ba1.1k sqft409 Lawndale Dr, Bryan, OH 43506Off Market
- $147,0003 bd1 ba960 sqft502 E South St, Bryan, OH 43506Off Market
- $160,4003 bd1 ba960 sqft408 E South St, Bryan, OH 43506Off Market
- $203,0003 bd2 ba1.5k sqft501 Lawndale Dr, Bryan, OH 43506Off Market
A local agent can set up tours, give advice and negotiate with sellers.
A local lender can help you make sure your offer is ready when you are.
Similar homes
- $199,9003 bd2 ba1.3k sqft503 E High St, Bryan, OH 43506For Sale
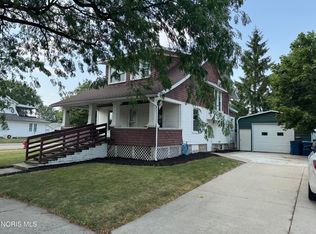 MLS ID #10011222, Dan Stuckey, Real Estate Advantage Team LLC. NORIS
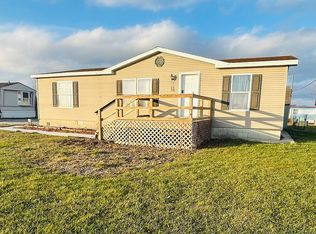
 - $160,0003 bd2 ba1.2k sqft13633 County Rd E, Bryan, OH 43506For Sale By Owner
- $169,9003 bd2 ba1.3k sqft321 N Cherry St, Bryan, OH 43506For Sale
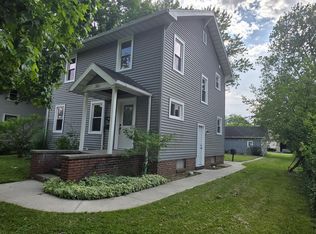 MLS ID #10009004, Bradley L Frederick, Frederick Realty. NORIS
 - $219,9003 bd2 ba1.6k sqft207 Illinois Dr, Bryan, OH 43506For Sale
 MLS ID #10010870, Lori A Eitniear, A Step Above Real Estate Agenc. NORIS
 - $--3 bd1 ba1.3k sqft901 Oakwood Ave, Bryan, OH 43506AuctionServiceLink Auction
- $139,9003 bd1 ba1.3k sqft607 Olive Dr, Bryan, OH 43506For SaleMLS ID #10009108, Terry L. Zimmerman, The Carlin Company. NORIS
- $139,0002 bd1 ba903 sqft411 E South St, Bryan, OH 43506For SaleMLS ID #10011203, Lorena Martinez, Realty Five of Defiance. NORIS
- $145,0003 bd2 ba1.4k sqft425 Oakwood Ave, Bryan, OH 43506For SaleMLS ID #10008611, Bartley E. Westfall, United Edge Real Estate & Auct. NORIS
- $109,9003 bd1 ba1.2k sqft5839 Williams County Rd #13, Bryan, OH 43506For SaleMLS ID #10011120, Terry L. Zimmerman, The Carlin Company. NORIS
- $185,0003 bd3 ba1.4k sqft6981-7 G Rd, Montpelier, OH 43543For SaleMLS ID #10011155, Terry L. Zimmerman, The Carlin Company. NORIS
- $185,9003 bd2 ba1.3k sqft110 Elmwood Dr, Sherwood, OH 43556For SaleMLS ID #10007728, Lea Newton, RE/MAX Realty of Defiance. NORIS
- $270,0003 bd2 ba1.3k sqft10030 County Road D, Bryan, OH 43506For SaleMLS ID #10009914, Tina R. VanderMade, Key Realty. NORIS
- $189,9003 bd1 ba1.1k sqft10776 State Highway 15, Montpelier, OH 43543For SaleMLS ID #10009732, Ryan Ruble, United Edge Real Estate & Auct. NORIS
- $185,0003 bd2 ba1.1k sqft301 E Madison St, Montpelier, OH 43543For SaleMLS ID #10009168, Matt Ray Pollard, Real Estate Advantage Team LLC. NORIS
- $210,0003 bd2 ba1.3k sqft509 Walnut Ln, Pioneer, OH 43554For SaleMLS ID #10011224, Lori A Eitniear, A Step Above Real Estate Agenc. NORIS
- $127,5002 bd2 ba1.1k sqft328 W Butler St, Bryan, OH 43506For SaleMLS ID #10010728, Kadyn Picillo, Bruce Guilford Real Estate. NORIS
- $199,0003 bd2 ba1.2k sqft115 Road St, Stryker, OH 43557For SaleMLS ID #10009934, Jessee Michael Spillman, Coldwell Banker Classic Proper. NORIS
- $165,0003 bd2 ba1.2k sqft13056 State Route 15, Montpelier, OH 43543For SaleMLS ID #10009677, Jessee Michael Spillman, Coldwell Banker Classic Proper. NORIS
- $140,0003 bd1 ba1.5k sqft318 W Curtis St, Stryker, OH 43557For SaleMLS ID #10011688, Jessee Michael Spillman, Coldwell Banker Classic Proper. NORIS
- $184,0004 bd2 ba1.6k sqft112 W Willow St, Butler, IN 46721For SaleMLS ID #202625943, Lisa Furniss, Lakefront Real Estate. IRMLS
