This 2-bedroom, 1.5-bathroom condo offers 1,136 square feet of comfortable, low-maintenance living right in Bryan. Built in 1973 and equipped with central A/C, the location is incredibly convenient. You are directly across from the hospital and safety services, and just a short drive from local shopping. Enjoy your weekends without the chores! The community covers your lawn mowing, landscaping, snow removal, water, and trash. You also get a dedicated carport with storage to keep your car and belongings out of the elements.
Pending
Price cut: $4.6K (9/18)
$122,900
328 W Butler St, Bryan, OH 43506
2beds
1,136sqft
Condominium
Built in 1973
-- sqft lot
$117,100 Zestimate®
$108/sqft
$148/mo HOA
What's special
Dedicated carport with storage
- 85 days
- 155
- 5
Zillow last checked:
Listing updated:
Listed by:
Kadyn Picillo 419-212-2026,
Bruce Guilford Real Estate
Source: NORIS,MLS#: 10010728
Facts & features
Interior
Bedrooms & bathrooms
- Bedrooms: 2
- Bathrooms: 2
- Full bathrooms: 1
- 1/2 bathrooms: 1
Bedroom 2
- Features: Balcony
- Level: Upper
- Dimensions: 13 x 12
Other
- Level: Upper
- Dimensions: 17 x 11
Dining room
- Level: Main
- Dimensions: 13 x 9
Kitchen
- Level: Main
- Dimensions: 8 x 7
Living room
- Level: Main
- Dimensions: 15 x 16
Heating
- Baseboard, Electric
Cooling
- Central Air, Electric
Appliances
- Included: Dishwasher, Ice Maker, Microwave, Water Heater, Disposal, Electric Cooktop, Electric Oven, Electric Range, Electric Range Connection, Exhaust Fan, Humidifier, Refrigerator, Washer/Dryer Stacked, Water Softener Owned
- Laundry: Electric Dryer Hookup, In Unit, Laundry Closet, Main Level, Washer Hookup
Features
- Entrance Foyer, Open Floorplan, Primary Bathroom, Walk-In Closet(s)
- Flooring: Carpet
- Doors: Door Screen(s), Sliding Doors
- Windows: Double Pane Windows, Insulated Windows
- Has basement: No
- Has fireplace: No
- Common walls with other units/homes: 2+ Common Walls,No One Above,No One Below
Interior area
- Total structure area: 1,136
- Total interior livable area: 1,136 sqft
Video & virtual tour
Property
Parking
- Total spaces: 1
- Parking features: Paved, Additional Parking, Detached Carport, Guest, Storage
- Carport spaces: 1
Accessibility
- Accessibility features: Accessible Full Bath
Features
- Patio & porch: Rear Porch
- Exterior features: Balcony, Private Yard
- Fencing: Privacy
Details
- Parcel number: 06317069005.504
Construction
Type & style
- Home type: Condo
- Property subtype: Condominium
- Attached to another structure: Yes
Materials
- Aluminum Siding, Blown-In Insulation
- Foundation: Slab
- Roof: Shingle
Condition
- New construction: No
- Year built: 1973
Utilities & green energy
- Sewer: Sanitary Sewer, Storm Sewer
- Water: Public
- Utilities for property: Cable Connected, Electricity Connected, Sewer Available, Sewer Connected, Water Connected
Community & HOA
Community
- Features: Curbs, Park, Sidewalks, Street Lights
- Security: Smoke Detector(s)
- Subdivision: Bryan
HOA
- Has HOA: Yes
- Services included: Exterior Hazard Insurance, Maintenance Grounds, Maintenance Structure, Sewer, Trash, Water
- HOA fee: $443 quarterly
Location
- Region: Bryan
Financial & listing details
- Price per square foot: $108/sqft
- Tax assessed value: $71,300
- Annual tax amount: $1,099
- Date on market: 7/20/2026
- Listing terms: Cash,Conventional,FHA,USDA Loan,VA Loan
- Electric utility on property: Yes
Estimated market value
$117,100
$111,000 - $123,000
$1,260/mo
Price history
| Date | Event | Price |
|---|---|---|
| 9/24/2026 | Pending sale | $122,900$108/sqft |
Source: NORIS #10010728 Report a problem | ||
| 9/18/2026 | Price change | $122,900-3.6%$108/sqft |
Source: NORIS #10010728 Report a problem | ||
| 7/20/2026 | Listed for sale | $127,500$112/sqft |
Source: NORIS #10010728 Report a problem | ||
Public tax history
| Year | Property taxes | Tax assessment |
|---|---|---|
| 2025 | $1,099 -1% | $24,960 |
| 2024 | $1,110 +14.1% | $24,960 +24.9% |
| 2023 | $972 -1.3% | $19,990 |
| 2022 | $986 +0% | $19,990 |
| 2021 | $986 +15.4% | $19,990 +19% |
| 2020 | $854 +0.9% | $16,800 |
| 2019 | $847 +3.3% | $16,800 |
| 2018 | $820 | $16,800 +4.3% |
| 2017 | $820 +0.2% | $16,100 |
| 2016 | $818 +5% | $16,100 |
| 2015 | $779 -3.9% | $16,100 |
| 2014 | $811 -0.4% | $16,100 |
| 2013 | $814 +18.3% | $16,100 |
| 2012 | $688 -1.2% | $16,100 -6.5% |
| 2011 | $696 +0.2% | $17,220 |
| 2010 | $695 +5.2% | $17,220 |
| 2009 | $661 -19.3% | $17,220 -19.6% |
| 2008 | $819 +0.3% | $21,420 |
| 2007 | $816 | $21,420 |
Find assessor info on the county website
Monthly payment
Est. payment
Payment breakdown
Explore the cost of this home by adjusting the details. Changes won't be saved.Climate risks
Neighborhood: 43506
Nearby schools
Schools provided by the listing agent
- Elementary: Bryan
- Middle: Bryan
- High: Bryan
Source: NORIS. This data may not be complete. We recommend contacting the local school district to confirm school assignments for this home.


Similar homes
- $--3 bd1 ba1.3k sqft901 Oakwood Ave, Bryan, OH 43506Auction
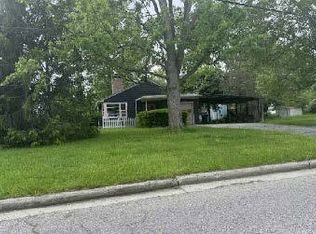 ServiceLink Auction
 - $134,9002 bd1 ba768 sqft524 S Williams St, Bryan, OH 43506For Sale
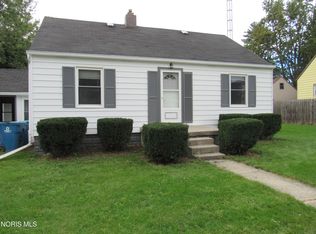 MLS ID #10014278, Linda Reitzel, Howard Hanna. NORIS
 - $125,0003 bd2 ba1.4k sqft425 Oakwood Ave, Bryan, OH 43506For Sale
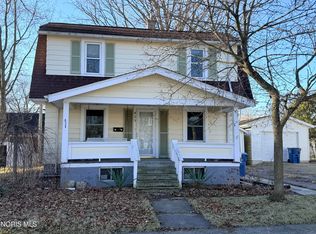 MLS ID #10008611, Bartley E. Westfall, United Edge Real Estate & Auct. NORIS
 - $139,9003 bd1 ba1.3k sqft607 Olive Dr, Bryan, OH 43506For Sale
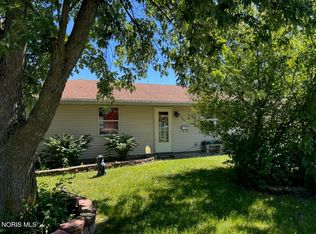 MLS ID #10009108, Terry L. Zimmerman, The Carlin Company. NORIS
