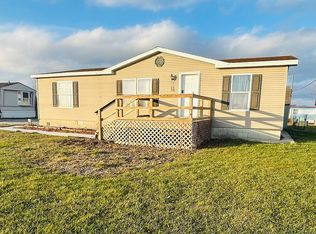
Welcome to this charming 3 bedroom, 1 bathroom home! 1271 sqft of living space, not including the full basement which is used as a laundry room, playroom, and an extra living place! This home includes a unique sidewalk entryway! New flooring was installed throughout the majority of the home in 2024. The carpet was installed in 2022. The exterior of the home includes a single car garage, a nice concrete driveway, along with road side parking, and a privacy fence to keep the back yard oasis private! The garage was renovated in 2022 with a new overhead door, side entry door, windows, insulation, drywall, and an all new electric service panel. New gutters were installed on the home and garage in 2025! The back yard includes a garden, deck and gazebo, and a fire pit! Check out this house as soon as it hits the market on Sunday August 2nd! Open House will be Sunday August 2nd.
Coming soon
$161,900
518 S Harrison St, Montpelier, OH 43543
3beds
1,271sqft
:
Get pre-qualified$1,144/mo
Single Family Residence
Built in 1940
7,840 Square Feet Lot
$125,500 Zestimate®
$127/sqft
$-- HOA
What's special
- 11 hours |
- 39 |
- 2 |
Zillow last checked:
Listing updated:
Listed by:
Jordan Birdsall 419-551-7174,
EXP Realty, LLC,
Nicole Wolfe 419-290-4099,
EXP Realty, LLC
Source: NORIS,MLS#: 10011001
Facts & features
Interior
Bedrooms & bathrooms
- Bedrooms: 3
- Bathrooms: 1
- Full bathrooms: 1
Bedroom 2
- Level: Upper
- Dimensions: 15 x 10
Bedroom 3
- Level: Upper
- Dimensions: 12 x 12
Other
- Level: Main
- Dimensions: 13 x 12
Dining room
- Level: Main
- Dimensions: 13 x 12
Kitchen
- Level: Main
- Dimensions: 12 x 12
Living room
- Level: Main
- Dimensions: 18 x 12
Heating
- Forced Air, Natural Gas
Cooling
- Central Air
Appliances
- Included: Water Heater, Electric Oven, Refrigerator
- Laundry: Electric Dryer Hookup, In Basement
Features
- Built-in Features, Storage
- Flooring: Carpet, Laminate, Plank
- Basement: Block,Full
- Has fireplace: No
- Common walls with other units/homes: No Common Walls
Interior area
- Total structure area: 1,271
- Total interior livable area: 1,271 sqft
Property
Parking
- Total spaces: 3
- Parking features: Concrete
- Garage spaces: 1
Features
- Exterior features: Fire Pit, Garden, Other
- Fencing: Privacy,Wood
Lot
- Size: 7,840 Square Feet
- Dimensions: 59.4X132
- Features: Landscaped
Details
- Additional structures: Garage(s), Gazebo
- Parcel number: 07211044006.000
Construction
Type & style
- Home type: SingleFamily
- Property subtype: Single Family Residence
Materials
- Vinyl Siding
- Foundation: Block
- Roof: Asphalt,Shingle
Condition
- New construction: No
- Year built: 1940
Utilities & green energy
- Sewer: Public Sewer
- Water: Public
- Utilities for property: Cable Available, Electricity Connected, Natural Gas Connected, Sewer Connected, Water Connected
Community & HOA
Community
- Features: Park, Playground, Sidewalks
- Subdivision: Harrison St
HOA
- Has HOA: No
Location
- Region: Montpelier
Financial & listing details
- Price per square foot: $127/sqft
- Tax assessed value: $101,400
- Annual tax amount: $1,211
- Date on market: 7/24/2026
- Listing terms: Cash,Conventional,FHA,USDA Loan,VA Loan
- Electric utility on property: Yes
- Road surface type: Asphalt
Estimated market value
$125,500
$117,000 - $134,000
$1,135/mo
Price history
| Date | Event | Price |
|---|---|---|
| 8/25/2025 | Listing removed | $159,900$126/sqft |
Source: NORIS #6134226 Report a problem | ||
| 8/13/2025 | Listed for sale | $159,900+72.9%$126/sqft |
Source: NORIS #6134226 Report a problem | ||
| 12/10/2021 | Sold | $92,500+2.9%$73/sqft |
Source: NORIS #6076915 Report a problem | ||
| 12/6/2021 | Pending sale | $89,900+28.4%$71/sqft |
Source: NORIS #6076915 Report a problem | ||
| 5/28/2015 | Sold | $70,000+218.2%$55/sqft |
Source: NORIS #5084243 Report a problem | ||
| 12/23/2009 | Listing removed | $22,000$17/sqft |
Source: foreclosure.com Report a problem | ||
| 12/15/2009 | Listed for sale | $22,000-31.3%$17/sqft |
Source: foreclosure.com Report a problem | ||
| 10/20/2009 | Sold | $32,000-57.6%$25/sqft |
Source: Public Record Report a problem | ||
| 12/27/2005 | Sold | $75,500$59/sqft |
Source: Public Record Report a problem | ||
Public tax history
| Year | Property taxes | Tax assessment |
|---|---|---|
| 2024 | $1,211 +15.9% | $35,500 +26.7% |
| 2023 | $1,045 -1.7% | $28,010 |
| 2022 | $1,063 +0.1% | $28,010 |
| 2021 | $1,062 +10.7% | $28,010 +15% |
| 2020 | $959 +0.7% | $24,360 |
| 2019 | $953 +37% | $24,360 |
| 2018 | $696 | $24,360 +36.7% |
| 2017 | $696 +0.3% | $17,820 |
| 2016 | $693 +2.6% | $17,820 |
| 2015 | $675 -5.1% | $17,820 |
| 2014 | $712 -1% | $17,820 |
| 2013 | $719 +1.4% | $17,820 |
| 2012 | $709 +3.8% | $17,820 -0.2% |
| 2011 | $683 -2.8% | $17,860 |
| 2010 | $703 +8.7% | $17,860 |
| 2009 | $647 -6% | $17,860 -12.5% |
| 2008 | $688 +0% | $20,410 |
| 2007 | $688 | $20,410 |
Find assessor info on the county website
Monthly payment
Est. payment
Payment breakdown
Explore the cost of this home by adjusting the details. Changes won't be saved.Climate risks
Neighborhood: 43543
Nearby schools
GreatSchools rating
- 6/10Montpelier Elementary SchoolGrades: PK-7Distance: 0.7 mi
- 5/10Montpelier High SchoolGrades: 7-12Distance: 0.7 mi
Schools provided by the listing agent
- Elementary: Montpelier
- Middle: Montpelier
- High: Montpelier
Source: NORIS. This data may not be complete. We recommend contacting the local school district to confirm school assignments for this home.
- $89,5002 bd1 ba928 sqft514 S Harrison St, Montpelier, OH 43543Off Market
- $107,5003 bd1 ba1.1k sqft520 S Harrison St, Montpelier, OH 43543Off Market
- $116,2003 bd2 ba1.1k sqft508 S Harrison St, Montpelier, OH 43543Off Market
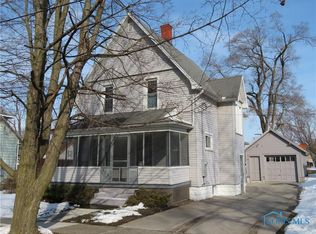
- $45,4003 bd1 ba1k sqft534 S Harrison St, Montpelier, OH 43543Off Market
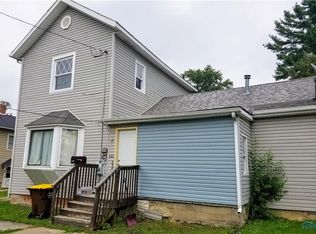
- $38,5002 bd1 ba1.2k sqft515 S East Ave, Montpelier, OH 43543Off Market
- $5,7004 bd1 ba1.3k sqft521 S East Ave, Montpelier, OH 43543Off Market
- $100,6004 bd1 ba1.2k sqft509 S East Ave, Montpelier, OH 43543Off Market
- $25,5002 bd1 ba1k sqft527 S East Ave, Montpelier, OH 43543Off Market
A local agent can set up tours, give advice and negotiate with sellers.
A local lender can help you make sure your offer is ready when you are.
Similar homes
- $185,0003 bd2 ba1.1k sqft301 E Madison St, Montpelier, OH 43543For Sale
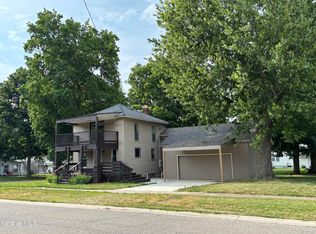 MLS ID #10009168, Matt Ray Pollard, Real Estate Advantage Team LLC. NORIS
 - $165,0003 bd2 ba1.2k sqft13056 State Route 15, Montpelier, OH 43543For Sale
 MLS ID #10009677, Jessee Michael Spillman, Coldwell Banker Classic Proper. NORIS
 - $164,9003 bd2 ba1.8k sqft109 E Catherine St, West Unity, OH 43570For Sale
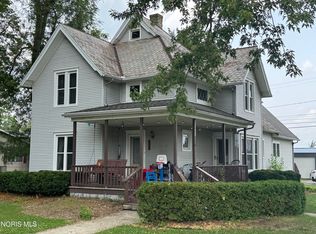 MLS ID #10010785, Dan Stuckey, Real Estate Advantage Team LLC. NORIS
 - $160,0003 bd2 ba1.2k sqft13633 County Rd E, Bryan, OH 43506For Sale By Owner
- $189,9003 bd1 ba1.1k sqft10776 State Highway 15, Montpelier, OH 43543For SaleMLS ID #10009732, Ryan Ruble, United Edge Real Estate & Auct. NORIS
- $82,9003 bd2 ba1.3k sqft515 S Platt St, Montpelier, OH 43543For SaleMLS ID #10010077, Zac Rosendaul, A Step Above Real Estate Agenc. NORIS
- $85,0003 bd1 ba1.1k sqft514 Lafayette St, Montpelier, OH 43543For SaleMLS ID #10007285, Terry L. Zimmerman, The Carlin Company. NORIS
- $104,9002 bd1 ba844 sqft112 E Lawrence St, Montpelier, OH 43543For SaleMLS ID #10006724, Dan Stuckey, Real Estate Advantage Team LLC. NORIS
- $219,9003 bd2 ba1.6k sqft207 Illinois Dr, Bryan, OH 43506For SaleMLS ID #10010870, Lori A Eitniear, A Step Above Real Estate Agenc. NORIS
- $--3 bd1 ba1.3k sqft901 Oakwood Ave, Bryan, OH 43506AuctionServiceLink Auction
- $--3 bd1 ba1.3k sqft602 E North St, West Unity, OH 43570AuctionAuction.com 1
- $169,9003 bd2 ba1.3k sqft321 N Cherry St, Bryan, OH 43506For SaleMLS ID #10009004, Bradley L Frederick, Frederick Realty. NORIS
- $171,0003 bd1 ba1.3k sqft15791 Rice Rd, Camden, MI 49232For Sale
 MLS ID #26020254, Blake Jenkins, CENTURY 21 Affiliated. MichRIC
 - $197,0003 bd2 ba1.6k sqft13876 County Road C, Bryan, OH 43506For SaleMLS ID #10007568, Timothy P. McCrory, KP Premier Realty. NORIS
- $--3 bd1 ba1.7k sqft6700 Dimmers Rd, Reading, MI 49274AuctionServiceLink Auction
- $145,0003 bd2 ba1.4k sqft425 Oakwood Ave, Bryan, OH 43506For SaleMLS ID #10008611, Bartley E. Westfall, United Edge Real Estate & Auct. NORIS
- $139,9003 bd1 ba1.3k sqft607 Olive Dr, Bryan, OH 43506For SaleMLS ID #10009108, Terry L. Zimmerman, The Carlin Company. NORIS
- $--4 bd1 ba1.5k sqft116 S Main St, Montgomery, MI 49255AuctionAuction.com 2
- $149,9003 bd2 ba1.6k sqft925 E Bryan St, Bryan, OH 43506For SaleMLS ID #10007337, Jodi Moser, The Carlin Company. NORIS
- $199,9003 bd1 ba1.6k sqft314 Woodville St, Edon, OH 43518For SaleMLS ID #10010091, Terrance Miller, RE/MAX Preferred Associates. NORIS
