*Now Offering $5,000 in buyer financing incentives & special 3 year tax incentive* This brand new construction home built by Kiracofe offers a fresh start in the heart of Butler. Home to be completed in August of 2026. The Trenton floor plan features a thoughtfully designed layout with 3 bedrooms and 2 full bathrooms. The primary bedroom includes a private en suite bathroom. The kitchen stands out with quartz countertops, stainless steel appliances, and a ceramic tile backsplash. Location adds real value to this property. Families will appreciate the easy access to Eastside Junior-Senior High School, simplifying the daily routine.
Active
Price cut: $500 (9/9)
$289,400
321 W Depot St, Butler, IN 46721
3beds
1,486sqft
Single Family Residence
Built in 2026
8,712 Square Feet Lot
$-- Zestimate®
$--/sqft
$-- HOA
What's special
Stainless steel appliancesCeramic tile backsplash
- 115 days
- 162
- 6
Zillow last checked:
Listing updated:
Listed by:
Wendy France Cell:260-445-2062,
CENTURY 21 Bradley Realty, Inc
Source: IRMLS,MLS#: 202619523
Facts & features
Interior
Bedrooms & bathrooms
- Bedrooms: 3
- Bathrooms: 2
- Full bathrooms: 2
- Main level bedrooms: 3
Bedroom 1
- Level: Main
Bedroom 2
- Level: Main
Dining room
- Level: Main
- Area: 100
- Dimensions: 10 x 10
Family room
- Area: 0
- Dimensions: 0 x 0
Kitchen
- Level: Main
- Area: 120
- Dimensions: 10 x 12
Living room
- Level: Main
- Area: 315
- Dimensions: 15 x 21
Office
- Area: 0
- Dimensions: 0 x 0
Heating
- Natural Gas, Forced Air
Cooling
- Central Air
Appliances
- Included: Dishwasher, Microwave, Refrigerator, Gas Range
Features
- 1st Bdrm En Suite, Ceiling Fan(s), Countertops-Solid Surf, Main Level Bedroom Suite
- Has basement: No
- Attic: Storage,Walk-up
- Has fireplace: No
- Fireplace features: None
Interior area
- Total structure area: 1,486
- Total interior livable area: 1,486 sqft
- Finished area above ground: 1,486
- Finished area below ground: 0
Video & virtual tour
Property
Parking
- Total spaces: 2
- Parking features: Attached
- Attached garage spaces: 2
Features
- Levels: One
- Stories: 1
Lot
- Size: 8,712 Square Feet
- Dimensions: 66x133
- Features: Other
Details
- Parcel number: 170711202023.000027
Construction
Type & style
- Home type: SingleFamily
- Architectural style: Ranch
- Property subtype: Single Family Residence
Materials
- Stone, Vinyl Siding
- Foundation: Slab
Condition
- New construction: No
- Year built: 2026
Utilities & green energy
- Sewer: City
- Water: City
Community & HOA
Community
- Subdivision: None
Location
- Region: Butler
Financial & listing details
- Tax assessed value: $13,600
- Annual tax amount: $50
- Date on market: 5/22/2026
- Listing terms: Cash,Conventional,FHA,USDA Loan,VA Loan
Estimated market value
Not available
Estimated sales range
Not available
$1,887/mo
Price history
| Date | Event | Price |
|---|---|---|
| 9/9/2026 | Price change | $289,400-0.2% |
Source:  IRMLS #202619523 Report a problem IRMLS #202619523 Report a problem | ||
| 5/22/2026 | Listed for sale | $289,900+1349.5% |
Source: IRMLS #202619523 Report a problem | ||
| 8/26/2009 | Sold | $20,000$13/sqft |
Source: Public Record Report a problem | ||
Public tax history
| Year | Property taxes | Tax assessment |
|---|---|---|
| 2025 | -- | -- |
| 2024 | -- | -- |
| 2023 | $331 +7.2% | -- |
| 2022 | $309 +10.7% | $13,600 +9.7% |
| 2021 | $279 -2.1% | $12,400 +13.8% |
| 2020 | $285 -91.5% | $10,900 |
| 2019 | $3,355 +25.8% | $10,900 |
| 2018 | $2,667 +43.8% | $10,900 -60.6% |
| 2017 | $1,855 +176.9% | $27,700 -18.5% |
| 2016 | $670 +0.2% | $34,000 +2.4% |
| 2014 | $668 -5.3% | $33,200 -5.4% |
| 2013 | $706 +2.6% | $35,100 +2.6% |
| 2012 | $688 +10.7% | $34,200 +10.7% |
| 2011 | $621 +0.1% | $30,900 |
| 2010 | $621 +0.2% | $30,900 |
| 2009 | $619 +274.9% | $30,900 -6.9% |
| 2007 | $165 -41.5% | $33,200 +2.5% |
| 2006 | $282 | $32,400 +17% |
| 2005 | -- | $27,700 |
Find assessor info on the county website
Monthly payment
Est. payment
Payment breakdown
Explore the cost of this home by adjusting the details. Changes won't be saved.Climate risks
Neighborhood: 46721
Nearby schools
Schools provided by the listing agent
- Elementary: Butler
- Middle: Eastside
- High: Eastside
- District: Dekalb Co. Eastern
Source: IRMLS. This data may not be complete. We recommend contacting the local school district to confirm school assignments for this home.
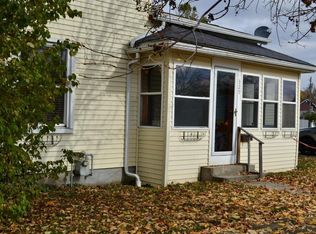
Similar homes
- $299,4003 bd2 ba1.6k sqft218 W Oak St, Butler, IN 46721For Sale
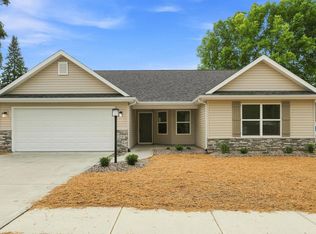 MLS ID #202611419, Wendy France, CENTURY 21 Bradley Realty, Inc. IRMLS
 - $268,9004 bd2 ba2k sqft206 N Broadway St, Butler, IN 46721For Sale
 MLS ID #202626991, Daniel Morken, Morken Real Estate Services, I. IRMLS
 - $274,9003 bd2 ba1.3k sqft203 S Ivy Ln, Butler, IN 46721For Sale
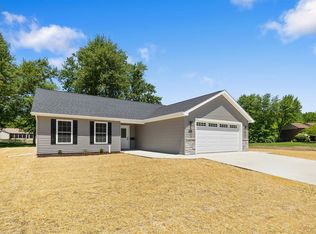 MLS ID #202620543, Mary Anne Taylor, North Eastern Group Realty. IRMLS
 - $260,0004 bd3 ba2k sqft2606 State Road 1, Butler, IN 46721For Sale
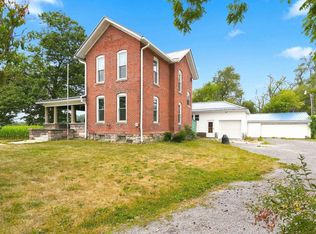 MLS ID #202631379, Wade Germann, Mike Thomas Assoc., Inc. IRMLS
