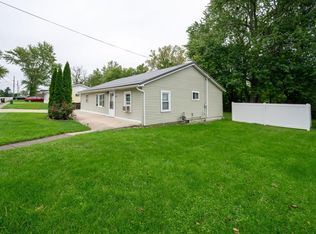
Country Living, Room to Grow & Endless Possibilities! Don't miss this opportunity to own a 2-bedroom, 1-bath home situated on a spacious 2-acre corner lot at Allen Chapel Road and Highway 6 in Kendallville! Enjoy the best of country living with the convenience of city water and city sewer. With no HOA restrictions, this property offers plenty of flexibility and room to make it your own. A long gravel driveway provides ample parking for guests, while the attached 2-car garage offers secure, covered parking. There's also plenty of additional land to potentially add another garage, outbuilding, or create the outdoor space you've been dreaming of. Inside, you'll find a spacious kitchen with painted cabinets, a large living room, and two generously sized bedrooms, each featuring walk-in closets. The basement provides abundant storage, houses the laundry area, and offers potential for additional finished living space. Recent improvements include all-new siding and gutters, updated chimney flashing, and a new furnace and central air system installed in 2022, which includes a 10-year warranty for added peace of mind. Enjoy even more outdoor convenience with direct access to the new bike path along Highway 6 and a short walk to Kendallville's new 89-acre outdoor recreation complex! This impressive community destination features a public park, softball and baseball fields, soccer fields, concessions, a skate park, disc golf course, and a walking path connecting to Bixler Lake. Whether you enjoy biking, walking, sports, or spending time outdoors, these nearby amenities add another great benefit to this property's location! Looking for a property with room to grow and the potential to build equity? This could be the opportunity you've been waiting for! The property is being sold AS-IS, as the seller is unable to make additional repairs. The property's location may offer potential for commercial rezoning; however, any rezoning application, approvals, and verification of permitted uses will be the responsibility of the buyer after closing. Buyers are encouraged to verify all zoning possibilities and intended uses with the appropriate local authorities.
Active
$175,000
302 N Allen Chapel Rd, Kendallville, IN 46755
2beds
1,020sqft
Single Family Residence
Built in 1948
2 Acres Lot
$215,600 Zestimate®
$--/sqft
$-- HOA
What's special
- 12 hours
- 147
- 25
Zillow last checked:
Listing updated:
Listed by:
Andrea Gates Cell:260-403-6818,
Coldwell Banker Real Estate Gr
Source: IRMLS,MLS#: 202647272
Facts & features
Interior
Bedrooms & bathrooms
- Bedrooms: 2
- Bathrooms: 1
- Full bathrooms: 1
- Main level bedrooms: 2
Bedroom 1
- Level: Main
Bedroom 2
- Level: Main
Family room
- Level: Main
- Area: 252
- Dimensions: 21 x 12
Kitchen
- Level: Main
- Area: 180
- Dimensions: 15 x 12
Heating
- Natural Gas, Forced Air
Cooling
- Central Air
Appliances
- Included: Range/Oven Hook Up Elec, Refrigerator, Washer, Dehumidifier, Dryer-Electric, Electric Range
- Laundry: Electric Dryer Hookup
Features
- Ceiling Fan(s), Walk-In Closet(s), Entrance Foyer, Main Level Bedroom Suite
- Basement: Full,Unfinished,Block
- Has fireplace: No
Interior area
- Total structure area: 2,040
- Total interior livable area: 1,020 sqft
- Finished area above ground: 1,020
- Finished area below ground: 0
Property
Parking
- Total spaces: 2
- Parking features: Attached
- Attached garage spaces: 2
Features
- Levels: One
- Stories: 1
Lot
- Size: 2 Acres
- Features: Corner Lot, Level, Near Walking Trail
Details
- Additional structures: Shed
- Parcel number: 570735400187.000020
Construction
Type & style
- Home type: SingleFamily
- Property subtype: Single Family Residence
Materials
- Vinyl Siding
- Roof: Asphalt
Condition
- New construction: No
- Year built: 1948
Utilities & green energy
- Sewer: City
- Water: City
Community & HOA
Community
- Security: Carbon Monoxide Detector(s), Smoke Detector(s), Radon System
- Subdivision: None
Location
- Region: Kendallville
Financial & listing details
- Tax assessed value: $198,200
- Annual tax amount: $1,280
- Date on market: 11/18/2026
- Listing terms: Cash,Conventional
Estimated market value
$215,600
$198,000 - $233,000
$1,621/mo
Price history
| Date | Event | Price |
|---|---|---|
| 11/18/2026 | Listed for sale | $175,000+12.3% |
Source:  IRMLS #202647272 Report a problem | ||
| 2/23/2022 | Contingent | $155,900 |
Source: IRMLS #202203354 Report a problem | ||
| 2/17/2022 | Price change | $155,900-5.5% |
Source: IRMLS #202203354 Report a problem | ||
| 2/2/2022 | Listed for sale | $164,900 |
Source: IRMLS #202203354 Report a problem | ||
Public tax history
| Year | Property taxes | Tax assessment |
|---|---|---|
| 2025 | $1,846 +3% | $198,200 +10.1% |
| 2024 | $1,793 +522.3% | $180,000 +4.7% |
| 2023 | $288 -15.7% | $171,900 +18.1% |
| 2022 | $342 +1% | $145,500 +9.2% |
| 2021 | $338 -10.9% | $133,300 +4.4% |
| 2020 | $380 -48.1% | $127,700 +7% |
| 2019 | $731 +1.6% | $119,300 +1.9% |
| 2018 | $720 +2.5% | $117,100 +2.3% |
| 2017 | $702 -2.8% | $114,500 +2% |
| 2016 | $723 +8.5% | $112,200 +4.2% |
| 2014 | $666 +1.2% | $107,700 -0.6% |
| 2013 | $658 +1.8% | $108,300 +3.7% |
| 2012 | $646 +3.7% | $104,400 +4.1% |
| 2011 | $623 -9.3% | $100,300 -3.3% |
| 2010 | $687 +11.3% | $103,700 -3.3% |
| 2009 | $617 -30.9% | $107,200 -4.6% |
| 2007 | $893 | $112,400 +16.8% |
| 2006 | -- | $96,200 +12.5% |
| 2005 | -- | $85,500 |
Find assessor info on the county website
Monthly payment
Est. payment
Payment breakdown
Explore the cost of this home by adjusting the details. Changes won't be saved.Climate risks
Neighborhood: 46755
Nearby schools
Schools provided by the listing agent
- Elementary: Wayne Center
- Middle: East Noble
- High: East Noble
- District: East Noble Schools
Source: IRMLS. This data may not be complete. We recommend contacting the local school district to confirm school assignments for this home.

Similar homes
- $--2 bd1 ba777 sqft8633 N Angling Rd, Kendallville, IN 46755Auction
 ServiceLink Auction
- $199,9003 bd1 ba1k sqft2005 Bowie Ct, Kendallville, IN 46755For Sale
 MLS ID #202644588, Rebecca Maldeney, Indiana Real Estate. IRMLS
- $204,9003 bd2 ba1.4k sqft1104 Town St, Kendallville, IN 46755For Sale
 MLS ID #202639429, Lilliana Caro, Coldwell Banker Real Estate Gr. IRMLS
- $155,0003 bd1 ba1.1k sqft433 Freeman St, Kendallville, IN 46755For Sale
 MLS ID #202643490, Keri Hir, Keri Hir. IRMLS
