Flexible 2,271 Sq Ft Single-Family Home in Ligonier – Live & Earn!
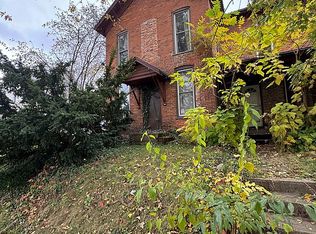
Imagine owning a spacious home that pays for itself. This beautifully updated, 2,271-square-foot single-family property in Ligonier offers a unique duplex-style layout. It provides the generous space of a traditional home alongside the flexibility today’s buyers crave—whether you are an owner-occupant seeking rental income or an investor expanding your portfolio.
Property Highlights:
• Generous Footprint: Boasts 2,271 sq ft of living space, featuring 4 bedrooms and 2 full bathrooms.
• Single-Family Advantage: Operates seamlessly as one large single-family home, yet the smart layout offers excellent privacy and separation if you choose to live in one portion and rent the other.
• Modern Updates: Fully refreshed from top to bottom with brand-new flooring throughout, fully renovated bathrooms, and an updated kitchen.
• Outdoor Living: Sits on a 0.25-acre lot featuring a nice, spacious backyard perfect for kids, pets, gardening, or entertaining.
? Added Convenience: Includes a 1-car garage perfect for secure parking, extra storage, or hobby space.
Has two gas meters
You can enter the upstairs from the outside
?Whether you want a large single-family home to call your own, a steady income stream, or both, this versatile Ligonier property presents a compelling opportunity to explore.
For sale by owner
$209,000
602 S Martin St, Ligonier, IN 46767
4beds
2,271sqft
SingleFamily
Built in 1920
0.25 Acres Lot
$209,900 Zestimate®
$92/sqft
$-- HOA
What's special
Updated kitchenFully renovated bathroomsBrand-new flooring throughoutSpacious home
- 17 hours
- 95
- 2
Listed by:
Property Owner (260) 463-1843
Facts & features
Interior
Bedrooms & bathrooms
- Bedrooms: 4
- Bathrooms: 2
- Full bathrooms: 2
Heating
- Other
Features
- Basement: Unfinished
Interior area
- Total interior livable area: 2,271 sqft
Property
Parking
- Parking features: Garage - Detached
Lot
- Size: 0.25 Acres
Details
- Parcel number: 570127400183000014
Construction
Type & style
- Home type: SingleFamily
Materials
- Frame
- Foundation: Crawl/Raised
- Roof: Asphalt
Condition
- New construction: No
- Year built: 1920
Community & HOA
Location
- Region: Ligonier
Financial & listing details
- Price per square foot: $92/sqft
- Tax assessed value: $153,100
- Annual tax amount: $1,281
- Date on market: 10/1/2026
Estimated market value
$209,900
$199,000 - $220,000
$1,694/mo
Price history
| Date | Event | Price |
|---|---|---|
| 10/1/2026 | Listed for sale | $209,000-2.3%$92/sqft |
Source: Owner Report a problem | ||
| 9/30/2026 | Listing removed | $214,000 |
Source:  IRMLS #202629948 Report a problem IRMLS #202629948 Report a problem | ||
| 9/12/2026 | Pending sale | $214,000 |
Source: IRMLS #202629948 Report a problem | ||
| 8/10/2026 | Price change | $214,000-4.9% |
Source: IRMLS #202629948 Report a problem | ||
| 7/24/2026 | Listed for sale | $225,000 |
Source: IRMLS #202629948 Report a problem | ||
Public tax history
| Year | Property taxes | Tax assessment |
|---|---|---|
| 2025 | $1,281 -27.5% | $153,100 +6.1% |
| 2024 | $1,766 +26.1% | $144,300 -3.2% |
| 2023 | $1,401 -10.5% | $149,000 +4.9% |
| 2022 | $1,566 +30.2% | $142,000 +8.2% |
| 2021 | $1,203 +7.9% | $131,200 +26.4% |
| 2020 | $1,114 +54.8% | $103,800 +6.7% |
| 2019 | $720 +5.6% | $97,300 +7.8% |
| 2018 | $682 +0.9% | $90,300 +4.4% |
| 2017 | $676 -2.9% | $86,500 +0.9% |
| 2016 | $696 +1.4% | $85,700 +1.3% |
| 2014 | $687 -1.8% | $84,600 -0.9% |
| 2013 | $699 +0.3% | $85,400 |
| 2012 | $697 -5.8% | $85,400 +19.9% |
| 2011 | $740 -18% | $71,200 -28.7% |
| 2010 | $902 +32.9% | $99,800 |
| 2009 | $679 +63.6% | $99,800 +10.9% |
| 2007 | $415 | $90,000 +3.4% |
| 2006 | -- | $87,000 +8.5% |
| 2005 | -- | $80,200 |
Find assessor info on the county website
Monthly payment
Est. payment
Payment breakdown
Explore the cost of this home by adjusting the details. Changes won't be saved.Climate risks
Neighborhood: 46767
Similar homes
- $219,9004 bd3 ba2.6k sqft706 S Main St, Ligonier, IN 46767For Sale
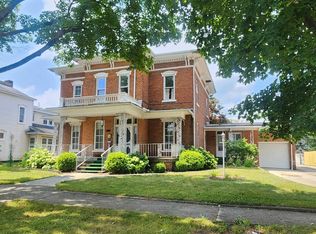 MLS ID #202630634, Amy Cavender, eXp Realty, LLC. IRMLS
 - $--3 bd2 ba2.3k sqft18098 Sunny Ln, Goshen, IN 46526Auction
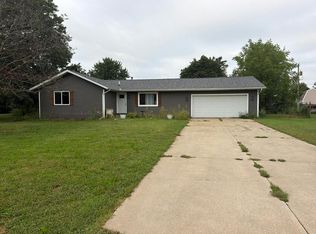 Auction.com 2
 - $211,0003 bd1 ba1.7k sqft1219 Westwood Dr, Goshen, IN 46526For Sale
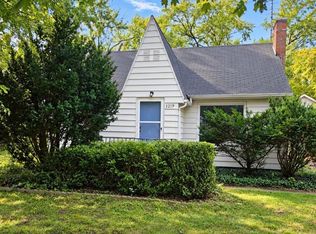 MLS ID #202640785, Kim Vuittonet, Cressy & Everett- Goshen. IRMLS
 - $--3 bd2 ba1.6k sqft9075 W Harper Lake Rd, Kimmell, IN 46760Auction
 Auction.com 2
