You will fall in love , Step inside to an expansive, open-concept floor plan accentuated by soaring vaulted ceilings and an abundance of natural light. The inviting living area centers around a large gas-log fireplace, creating a warm ambiance for chilly evenings. Host gatherings effortlessly with a seamless flow into the formal dining room, or retreat to the sunroom where large patio doors frame views of your backyard. . The main-level primary suite serves as a private sanctuary, boasting a generous walk-in closet and a deep soaker tub. For ultimate convenience, the laundry is also located on the main floor total of 3bd 2 bth , large garage with attic for additional storage this home has it all , low maintenance landscaping ,
Active
$315,000
904 Jennifer Dr, Ligonier, IN 46767
3beds
1,446sqft
Single Family Residence
Built in 2021
0.25 Acres Lot
$311,000 Zestimate®
$--/sqft
$-- HOA
What's special
Low maintenance landscapingExpansive open-concept floor planAbundance of natural lightSoaring vaulted ceilingsGenerous walk-in closetDeep soaker tubLarge gas-log fireplace
- 29 days
- 295
- 13
Zillow last checked:
Listing updated:
Listed by:
Tina Miller Office:574-533-9581,
RE/MAX Results
Source: IRMLS,MLS#: 202638767
Facts & features
Interior
Bedrooms & bathrooms
- Bedrooms: 3
- Bathrooms: 2
- Full bathrooms: 2
- Main level bedrooms: 3
Bedroom 1
- Level: Main
Bedroom 2
- Level: Main
Dining room
- Level: Main
- Area: 110
- Dimensions: 10 x 11
Kitchen
- Level: Main
- Area: 168
- Dimensions: 12 x 14
Living room
- Level: Main
- Area: 285
- Dimensions: 19 x 15
Heating
- Natural Gas, Forced Air
Cooling
- Central Air
Appliances
- Included: Range/Oven Hook Up Gas, Gas Water Heater
- Laundry: Main Level
Features
- Vaulted Ceiling(s), Main Level Bedroom Suite
- Flooring: Laminate
- Basement: None
- Attic: Pull Down Stairs,Storage
- Number of fireplaces: 1
- Fireplace features: Gas Log, Ventless
Interior area
- Total structure area: 1,446
- Total interior livable area: 1,446 sqft
- Finished area above ground: 1,446
- Finished area below ground: 0
Video & virtual tour
Property
Parking
- Total spaces: 2
- Parking features: Attached, Garage Door Opener
- Attached garage spaces: 2
Features
- Levels: One
- Stories: 1
- Fencing: None
Lot
- Size: 0.25 Acres
- Dimensions: 91X121
- Features: Level, City/Town/Suburb
Details
- Parcel number: 570128200087.000014
Construction
Type & style
- Home type: SingleFamily
- Architectural style: Ranch
- Property subtype: Single Family Residence
Materials
- Brick, Vinyl Siding
- Roof: Shingle
Condition
- New construction: No
- Year built: 2021
Utilities & green energy
- Sewer: City
- Water: City
Community & HOA
Community
- Features: None
- Subdivision: Park Meadow(s)
Location
- Region: Ligonier
Financial & listing details
- Tax assessed value: $280,400
- Annual tax amount: $2,136
- Date on market: 9/18/2026
- Listing terms: Cash,Conventional
Estimated market value
$311,000
$295,000 - $327,000
$1,847/mo
Price history
| Date | Event | Price |
|---|---|---|
| 9/18/2026 | Listed for sale | $315,000+18% |
Source:  IRMLS #202638767 Report a problem IRMLS #202638767 Report a problem | ||
| 10/2/2025 | Listing removed | $266,900 |
Source: IRMLS #202535104 Report a problem | ||
| 9/9/2025 | Price change | $266,900-1.8% |
Source: IRMLS #202535104 Report a problem | ||
| 9/1/2025 | Listed for sale | $271,900-2.9% |
Source: IRMLS #202535104 Report a problem | ||
| 7/29/2025 | Listing removed | $280,000 |
Source: IRMLS #202518526 Report a problem | ||
| 7/8/2025 | Price change | $280,000-6.4% |
Source: IRMLS #202518526 Report a problem | ||
| 6/21/2025 | Price change | $299,000-6.6% |
Source: IRMLS #202518526 Report a problem | ||
| 6/20/2025 | Price change | $320,000-4.5% |
Source: IRMLS #202518526 Report a problem | ||
| 6/4/2025 | Price change | $335,000-1.5% |
Source: IRMLS #202518526 Report a problem | ||
| 5/19/2025 | Listed for sale | $340,000 |
Source: IRMLS #202518526 Report a problem | ||
Public tax history
| Year | Property taxes | Tax assessment |
|---|---|---|
| 2025 | $2,660 +8.2% | $280,400 +5.4% |
| 2024 | $2,459 -1.8% | $266,000 +9.4% |
| 2023 | $2,503 +4580.3% | $243,200 -2.8% |
| 2022 | $53 | $250,300 +5008.2% |
| 2021 | -- | $4,900 |
Find assessor info on the county website
Monthly payment
Est. payment
Payment breakdown
Explore the cost of this home by adjusting the details. Changes won't be saved.Climate risks
Neighborhood: 46767
Nearby schools
Schools provided by the listing agent
- Elementary: West Noble
- Middle: West Noble
- High: West Noble
- District: West Noble Schools
Source: IRMLS. This data may not be complete. We recommend contacting the local school district to confirm school assignments for this home.
Similar homes
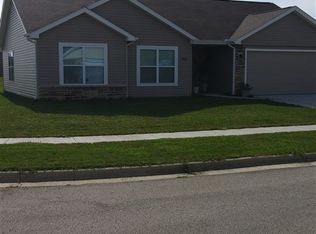
- $314,9004 bd3 ba1.5k sqft18895 Red Cedar Rd, New Paris, IN 46553For Sale
 MLS ID #202638409, Kim Vuittonet, Cressy & Everett- Goshen. IRMLS
 - $179,0002 bd1 ba832 sqft108 River St, Ligonier, IN 46767For Sale
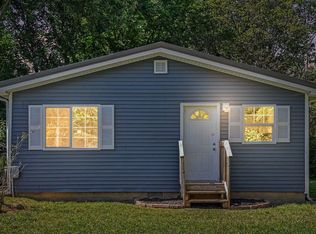 MLS ID #202638088, Richard Carpenter, Bright Star Real Estate Services LLC. IRMLS
 - $325,0003 bd2 ba1.1k sqft3628 W Lakeshore Dr #57, Columbia City, IN 46725For Sale
 MLS ID #202643149, Bob Blythe, North Eastern Group Realty. IRMLS
 - $319,9004 bd2 ba1.5k sqft18306 Peregrine Dr, New Paris, IN 46553New Construction
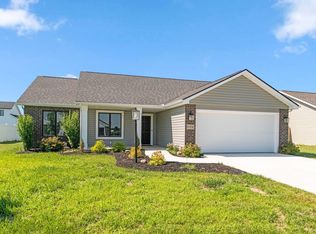 MLS ID #202635465, Elizabeth A Urschel, CENTURY 21 Bradley Realty, Inc. IRMLS
