Welcome home to this beautifully remodeled 4-bedroom, 1-bath property offering the perfect blend of modern updates and peaceful country living. Situated on 1.82 acres, this property provides plenty of space to enjoy the outdoors while still being conveniently located just off the highway for easy commuting. Inside, you’ll find a bright, updated interior with a functional layout and spacious bedrooms. The durable metal roof adds long-term value and peace of mind. Outside, the large detached 3-car garage is ideal for vehicles, storage, hobbies, or a workshop. Enjoy the best of both worlds—privacy, space, and convenience—all in one home!
Active
Price cut: $10K (9/20)
$289,900
355 W Us Highway 6, Albion, IN 46701
4beds
1,768sqft
Single Family Residence
Built in 1929
1.82 Acres Lot
$279,800 Zestimate®
$--/sqft
$-- HOA
What's special
Beautifully remodeledSpacious bedroomsDurable metal roofBright updated interiorFunctional layout
- 182 days
- 319
- 43
Zillow last checked:
Listing updated:
Listed by:
Crystal Miller Cell:574-607-7156,
RE/MAX Results
Source: IRMLS,MLS#: 202613001
Facts & features
Interior
Bedrooms & bathrooms
- Bedrooms: 4
- Bathrooms: 1
- Full bathrooms: 1
- Main level bedrooms: 1
Bedroom 1
- Level: Main
Bedroom 2
- Level: Upper
Heating
- Conventional, Forced Air
Cooling
- Central Air
Appliances
- Included: None
Features
- Basement: Full,Unfinished
- Has fireplace: No
Interior area
- Total structure area: 2,652
- Total interior livable area: 1,768 sqft
- Finished area above ground: 1,768
- Finished area below ground: 0
Video & virtual tour
Property
Parking
- Total spaces: 3
- Parking features: Detached
- Garage spaces: 3
Features
- Levels: Two
- Stories: 2
Lot
- Size: 1.82 Acres
- Dimensions: 245x317
- Features: Level
Details
- Additional structures: Shed
- Parcel number: 570336100009.000006
Construction
Type & style
- Home type: SingleFamily
- Property subtype: Single Family Residence
Materials
- Aluminum Siding
Condition
- New construction: No
- Year built: 1929
Utilities & green energy
- Sewer: Septic Tank
- Water: Well
Community & HOA
Community
- Subdivision: None
Location
- Region: Albion
Financial & listing details
- Tax assessed value: $154,700
- Annual tax amount: $2,399
- Date on market: 4/14/2026
- Listing terms: Cash,Conventional
Estimated market value
$279,800
$266,000 - $294,000
$1,544/mo
Price history
| Date | Event | Price |
|---|---|---|
| 9/20/2026 | Price change | $289,900-3.3% |
Source:  IRMLS #202613001 Report a problem IRMLS #202613001 Report a problem | ||
| 4/14/2026 | Listed for sale | $299,900-4.8% |
Source: IRMLS #202613001 Report a problem | ||
| 1/1/2026 | Listing removed | $314,900 |
Source: IRMLS #202512563 Report a problem | ||
| 10/22/2025 | Price change | $314,900-1.6% |
Source: IRMLS #202512563 Report a problem | ||
| 7/31/2025 | Price change | $319,900-3% |
Source: IRMLS #202512563 Report a problem | ||
| 6/23/2025 | Price change | $329,900-2.9% |
Source: IRMLS #202512563 Report a problem | ||
| 5/10/2025 | Price change | $339,900-2.9% |
Source: IRMLS #202512563 Report a problem | ||
| 4/12/2025 | Listed for sale | $349,900 |
Source: IRMLS #202512563 Report a problem | ||
Public tax history
| Year | Property taxes | Tax assessment |
|---|---|---|
| 2025 | $195 +2% | $154,700 +10.1% |
| 2024 | $191 +2% | $140,500 +5.6% |
| 2023 | $187 +2% | $133,000 +3.1% |
| 2022 | $183 +2% | $129,000 +0.5% |
| 2021 | $180 +2% | $128,400 +16.8% |
| 2020 | $176 -42.8% | $109,900 +10.1% |
| 2019 | $308 -42.7% | $99,800 +4.9% |
| 2018 | $538 +113.7% | $95,100 +3.4% |
| 2017 | $252 +1.9% | $92,000 +0.8% |
| 2016 | $247 -40.6% | $91,300 +2.9% |
| 2014 | $416 -6.2% | $88,700 -0.8% |
| 2013 | $443 +11.2% | $89,400 +5.9% |
| 2012 | $399 +108.9% | $84,400 +7.9% |
| 2011 | $191 -34.9% | $78,200 -10.1% |
| 2010 | $293 -83.8% | $87,000 -15% |
| 2009 | $1,812 +6.9% | $102,400 +0.1% |
| 2007 | $1,694 | $102,300 -0.8% |
| 2006 | -- | $103,100 +15.2% |
| 2005 | -- | $89,500 |
Find assessor info on the county website
Monthly payment
Est. payment
Payment breakdown
Explore the cost of this home by adjusting the details. Changes won't be saved.Climate risks
Neighborhood: 46701
Nearby schools
Schools provided by the listing agent
- Elementary: West Noble
- Middle: West Noble
- High: West Noble
- District: West Noble Schools
Source: IRMLS. This data may not be complete. We recommend contacting the local school district to confirm school assignments for this home.
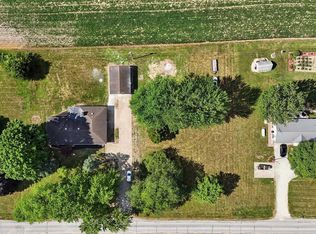
Similar homes
- $294,9002 bd1 ba1.4k sqft325 W Us Highway 6, Albion, IN 46701For Sale
 MLS ID #202613018, Crystal Miller, RE/MAX Results. IRMLS
 - $299,9003 bd2 ba1.7k sqft301 Oakwood Dr, Albion, IN 46701For Sale
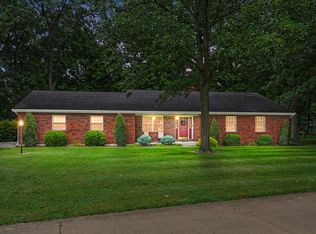 MLS ID #202636372, Daniel R Orlando, Mike Thomas Associates. IRMLS
 - $299,0002 bd3 ba1.4k sqft730 County Road 17, Ashley, IN 46705For Sale
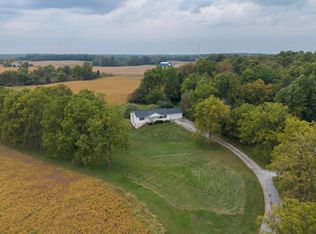 MLS ID #202640927, Eric C Dangello, Hosler Realty Inc. IRMLS
 - $299,9004 bd3 ba2.5k sqft3115 N 350 W, Columbia City, IN 46725For Sale
 MLS ID #202641442, Atalie Honaker, The LT Group Real Estate. IRMLS
