Experience the charm and opportunity of country living with this beautifully remodeled farmhouse set on 2.48 acres. Designed with farm life in mind, this property includes a portion of land already in crop production, making it ideal for those looking to step into a working homestead. Inside, the home offers a flexible layout with an unfinished attic space ready to be transformed into an additional bedroom, playroom, or custom retreat. Outdoors, the property is fully equipped with a large barn, multiple outbuildings, and garages—providing the infrastructure needed for farming, livestock, storage, or workshop space. With everything in place and room to expand, this property offers endless possibilities for those seeking a self-sustaining or agricultural lifestyle.
Active
Price cut: $5K (9/20)
$294,900
325 W Us Highway 6, Albion, IN 46701
2beds
1,404sqft
Single Family Residence
Built in 1939
2.48 Acres Lot
$282,500 Zestimate®
$--/sqft
$-- HOA
What's special
Large barnMultiple outbuildingsBeautifully remodeled farmhouse
- 186 days
- 358
- 28
Zillow last checked:
Listing updated:
Listed by:
Crystal Miller Cell:574-607-7156,
RE/MAX Results
Source: IRMLS,MLS#: 202613018
Facts & features
Interior
Bedrooms & bathrooms
- Bedrooms: 2
- Bathrooms: 1
- Full bathrooms: 1
- Main level bedrooms: 1
Bedroom 1
- Level: Main
Bedroom 2
- Level: Upper
Heating
- Baseboard, Hot Water
Cooling
- Central Air
Appliances
- Included: None
Features
- Basement: Full,Michigan Basement,Unfinished
- Has fireplace: No
Interior area
- Total structure area: 2,754
- Total interior livable area: 1,404 sqft
- Finished area above ground: 1,404
- Finished area below ground: 0
Video & virtual tour
Property
Parking
- Total spaces: 2
- Parking features: Detached
- Garage spaces: 2
Features
- Levels: One and One Half
- Stories: 1.5
Lot
- Size: 2.48 Acres
- Dimensions: 337x317
- Features: Level
Details
- Additional structures: Barn(s), Barn
- Parcel number: 570336100008.000006
Construction
Type & style
- Home type: SingleFamily
- Property subtype: Single Family Residence
Materials
- Aluminum Siding
Condition
- New construction: No
- Year built: 1939
Utilities & green energy
- Sewer: Septic Tank
- Water: Well
Community & HOA
Community
- Subdivision: None
Location
- Region: Albion
Financial & listing details
- Tax assessed value: $140,700
- Annual tax amount: $4,038
- Date on market: 4/14/2026
- Listing terms: Cash,Conventional
Estimated market value
$282,500
$268,000 - $297,000
$1,198/mo
Price history
| Date | Event | Price |
|---|---|---|
| 9/20/2026 | Price change | $294,900-1.7% |
Source:  IRMLS #202613018 Report a problem IRMLS #202613018 Report a problem | ||
| 4/14/2026 | Listed for sale | $299,900-1.6% |
Source: IRMLS #202613018 Report a problem | ||
| 1/1/2026 | Listing removed | $304,900 |
Source: IRMLS #202512562 Report a problem | ||
| 10/22/2025 | Price change | $304,900-1.6% |
Source: IRMLS #202512562 Report a problem | ||
| 7/31/2025 | Price change | $309,900-3.1% |
Source: IRMLS #202512562 Report a problem | ||
| 6/23/2025 | Price change | $319,900-3% |
Source: IRMLS #202512562 Report a problem | ||
| 5/10/2025 | Price change | $329,900-2.9% |
Source: IRMLS #202512562 Report a problem | ||
| 4/12/2025 | Listed for sale | $339,900 |
Source: IRMLS #202512562 Report a problem | ||
Public tax history
| Year | Property taxes | Tax assessment |
|---|---|---|
| 2025 | $1,810 +14.8% | $140,700 +7.9% |
| 2024 | $1,577 +20.7% | $130,400 +23.6% |
| 2023 | $1,307 -4% | $105,500 +14.9% |
| 2022 | $1,361 -16.7% | $91,800 +2.1% |
| 2021 | $1,634 +30.2% | $89,900 -6.5% |
| 2020 | $1,255 +2.8% | $96,100 +33.7% |
| 2019 | $1,221 +1.3% | $71,900 -2.8% |
| 2018 | $1,205 -11.9% | $74,000 +8.3% |
| 2017 | $1,368 +4% | $68,300 -17.7% |
| 2016 | $1,315 -2.8% | $83,000 +3.5% |
| 2014 | $1,353 +3.9% | $80,200 +8.4% |
| 2013 | $1,302 -5.6% | $74,000 -3% |
| 2012 | $1,380 +9.3% | $76,300 +3% |
| 2011 | $1,263 -18.8% | $74,100 -10% |
| 2010 | $1,554 +125.8% | $82,300 -14.4% |
| 2009 | $688 -4.8% | $96,200 -0.8% |
| 2007 | $723 | $97,000 +2.1% |
| 2006 | -- | $95,000 +15.3% |
| 2005 | -- | $82,400 |
Find assessor info on the county website
Monthly payment
Est. payment
Payment breakdown
Explore the cost of this home by adjusting the details. Changes won't be saved.Climate risks
Neighborhood: 46701
Nearby schools
Schools provided by the listing agent
- Elementary: West Noble
- Middle: West Noble
- High: West Noble
- District: West Noble Schools
Source: IRMLS. This data may not be complete. We recommend contacting the local school district to confirm school assignments for this home.
Similar homes
- $289,9004 bd1 ba1.7k sqft355 W Us Highway 6, Albion, IN 46701For Sale
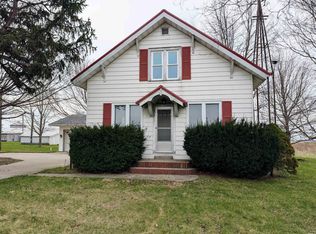 MLS ID #202613001, Crystal Miller, RE/MAX Results. IRMLS
 - $299,9003 bd2 ba1.7k sqft301 Oakwood Dr, Albion, IN 46701For Sale
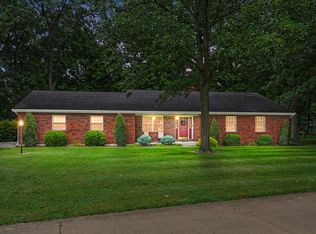 MLS ID #202636372, Daniel R Orlando, Mike Thomas Associates. IRMLS
 - $295,0002 bd1 ba1.2k sqft3540 N 100 E, Lagrange, IN 46761Auction
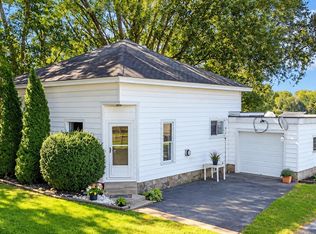 MLS ID #202643133, Coreen Miller, Right Key Realty/Right Key Auctions. IRMLS
 - $299,0002 bd3 ba1.4k sqft730 County Road 17, Ashley, IN 46705For Sale
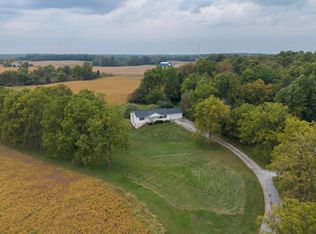 MLS ID #202640927, Eric C Dangello, Hosler Realty Inc. IRMLS
