Welcome to Upper Long Lake, Albion. Wouldn't you love that view? This is a one of a kind home that combines comfort, craftsmanship, and a peaceful setting. This beautiful 3 bedroom, 2.5 bath home offers distinctive custom features throughout, beginning with stunning stained-glass front windows that create an unforgettable first impression inside and out. The primary suite provides a true spa-like retreat with a luxurious steam shower and heated tile flooring. There is also additional space perfect for an office, den or rec room with a separate entrance and an attached smaller utility garage. Step outside to a wraparound deck that surrounds the home, providing multiple space for morning coffee, entertaining guests or simply enjoy the natural surroundings. This home is lakefront offering direct access to the water, nature and gardening. This dream could be yours.
Active
Price cut: $9.1K (10/19)
$399,900
84 S Willow Haven Dr, Albion, IN 46701
3beds
1,994sqft
Single Family Residence
Built in 1988
0.47 Acres Lot
$393,400 Zestimate®
$--/sqft
$-- HOA
What's special
Attached smaller utility garageLuxurious steam showerStunning stained-glass front windowsHeated tile flooring
- 111 days
- 589
- 25
Zillow last checked:
Listing updated:
Listed by:
Pattie Gatman Cell:260-385-8858,
Blake Realty
Source: IRMLS,MLS#: 202626606
Facts & features
Interior
Bedrooms & bathrooms
- Bedrooms: 3
- Bathrooms: 3
- Full bathrooms: 2
- 1/2 bathrooms: 1
- Main level bedrooms: 2
Bedroom 1
- Level: Upper
Bedroom 2
- Level: Main
Dining room
- Level: Main
- Area: 140
- Dimensions: 14 x 10
Family room
- Level: Main
- Area: 165
- Dimensions: 15 x 11
Kitchen
- Level: Main
- Area: 130
- Dimensions: 13 x 10
Living room
- Level: Main
- Area: 325
- Dimensions: 25 x 13
Heating
- Natural Gas, Forced Air, High Efficiency Furnace
Cooling
- Attic Fan, Central Air, Ceiling Fan(s)
Appliances
- Included: Disposal, Range/Oven Hook Up Elec, Dishwasher, Microwave, Refrigerator, Washer, Electric Cooktop, Dryer-Electric, Exhaust Fan, Electric Oven, Electric Range, Trash Compactor, Electric Water Heater, Water Softener Owned
- Laundry: Electric Dryer Hookup, Sink, Main Level, Washer Hookup
Features
- Breakfast Bar, Ceiling Fan(s), Kitchen Island, Steam Shower, Double Vanity, Tub/Shower Combination, Great Room
- Flooring: Hardwood, Carpet, Ceramic Tile
- Windows: Window Treatments, Blinds
- Basement: Crawl Space,Sump Pump
- Number of fireplaces: 1
- Fireplace features: Family Room, Gas Log, Vented
Interior area
- Total structure area: 1,994
- Total interior livable area: 1,994 sqft
- Finished area above ground: 1,994
- Finished area below ground: 0
Video & virtual tour
Property
Parking
- Total spaces: 2
- Parking features: Attached, Garage Door Opener, Concrete
- Attached garage spaces: 2
- Has uncovered spaces: Yes
Features
- Levels: Two
- Stories: 2
- Patio & porch: Deck Covered, Deck
- Fencing: Wood
- Has view: Yes
- On waterfront: Yes
- Waterfront features: Waterfront, Lake, Waterfront-Medium Bank, Deck on Waterfront, Pier/Dock, Lake Front, Non Ski Lake
- Body of water: Upper Long Lake
- Frontage length: Channel/Canal Frontage(0),Water Frontage(102)
Lot
- Size: 0.47 Acres
- Dimensions: 111 x 184
- Features: Few Trees, 0-2.9999, Lake
Details
- Additional structures: Second Garage
- Parcel number: 571904100045.000009
- Other equipment: Home Theater, Sump Pump
Construction
Type & style
- Home type: SingleFamily
- Architectural style: Traditional
- Property subtype: Single Family Residence
Materials
- Vinyl Siding
- Foundation: Pillar/Post/Pier
- Roof: Asphalt
Condition
- New construction: No
- Year built: 1988
Utilities & green energy
- Sewer: Septic Tank
- Water: Well
Green energy
- Energy efficient items: HVAC
Community & HOA
Community
- Subdivision: Upper Long Lake
Location
- Region: Albion
Financial & listing details
- Tax assessed value: $355,100
- Annual tax amount: $2,037
- Date on market: 7/4/2026
- Listing terms: Cash,Conventional,VA Loan
- Road surface type: Asphalt
Estimated market value
$393,400
$374,000 - $413,000
$1,970/mo
Price history
| Date | Event | Price |
|---|---|---|
| 10/19/2026 | Price change | $399,900-2.2% |
Source:  IRMLS #202626606 Report a problem IRMLS #202626606 Report a problem | ||
| 10/10/2026 | Price change | $409,000-2.4% |
Source: IRMLS #202626606 Report a problem | ||
| 8/31/2026 | Price change | $419,000-4.6% |
Source: IRMLS #202626606 Report a problem | ||
| 8/2/2026 | Price change | $439,000-6.6% |
Source: IRMLS #202626606 Report a problem | ||
| 7/4/2026 | Listed for sale | $469,900+96.2% |
Source: IRMLS #202626606 Report a problem | ||
| 7/4/2012 | Listing removed | $239,500$120/sqft |
Source: ORIZON Real Estate #201205847 Report a problem | ||
| 5/25/2012 | Listed for sale | $239,500$120/sqft |
Source: ORIZON Real Estate #201205847 Report a problem | ||
Public tax history
| Year | Property taxes | Tax assessment |
|---|---|---|
| 2025 | $1,800 +7.2% | $355,100 +12.1% |
| 2024 | $1,680 -8.1% | $316,900 +3.1% |
| 2023 | $1,828 +19.1% | $307,300 +3.8% |
| 2022 | $1,534 -56.5% | $296,100 +10.5% |
| 2021 | $3,527 +9.5% | $267,900 +15.8% |
| 2020 | $3,222 +0.3% | $231,300 +4.9% |
| 2019 | $3,213 +0.7% | $220,500 +2.8% |
| 2018 | $3,190 +3.7% | $214,400 +0.3% |
| 2017 | $3,076 +1% | $213,800 +0.5% |
| 2016 | $3,046 +6.1% | $212,700 -1.3% |
| 2014 | $2,871 -13.6% | $215,600 -5.7% |
| 2013 | $3,324 +41.2% | $228,600 +42.8% |
| 2012 | $2,353 +113.6% | $160,100 -15.6% |
| 2011 | $1,102 -7.9% | $189,800 |
| 2010 | $1,196 +15.6% | $189,800 -3.4% |
| 2009 | $1,034 +43.9% | $196,400 +24.4% |
| 2007 | $719 | $157,900 +18.3% |
| 2006 | -- | $133,500 +2% |
| 2005 | -- | $130,900 |
Find assessor info on the county website
Monthly payment
Est. payment
Payment breakdown
Explore the cost of this home by adjusting the details. Changes won't be saved.Climate risks
Neighborhood: 46701
Nearby schools
Schools provided by the listing agent
- Elementary: Central Noble
- Middle: Central Noble Jr/Sr
- High: Central Noble Jr/Sr
- District: Central Noble Community
Source: IRMLS. This data may not be complete. We recommend contacting the local school district to confirm school assignments for this home.
Similar homes
- $429,0003 bd2 ba2k sqft3186 W 3rd Dr, Albion, IN 46701For Sale
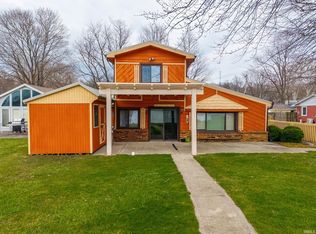 MLS ID #202613257, Pattie Gatman, Blake Realty. IRMLS
 - $339,0004 bd2 ba2k sqft4851 N 150 E, Albion, IN 46701For Sale
 MLS ID #12033621, Gary Bailey, Schrader Real Estate and Auction Company, Inc.. My State MLS
 - $449,9003 bd2 ba2.7k sqft1962 N State Road 9 Rd, Albion, IN 46701For Sale
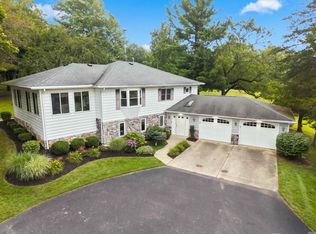 MLS ID #202633047, Erin Hyndman, Mike Thomas Assoc., Inc. IRMLS
 - $299,9003 bd2 ba1.7k sqft301 Oakwood Dr, Albion, IN 46701For Sale
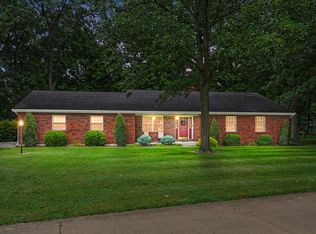 MLS ID #202636372, Daniel R Orlando, Mike Thomas Associates. IRMLS
