Welcome to 1613 Griffith St! This inviting 3-bedroom, 1.5 bath home offers the space, updates, and convenience you've been looking for. With approximately 1,100 square feet of living space and an attached 2-car garage, this home is a great opportunity for buyers looking for comfort and value. You'll appreciate the important improvements already completed, including a metal roof installed in 2018, newer furnace installed in 2025, updated electrical panel, and refreshed flooring and paint. The practical floor plan provides comfortable living areas along with three bedrooms and one-and-a-half baths. The attached 2-car garage provides convenient everyday parking and extra storage, while the manageable lot makes exterior upkeep simple. Located in a well-established Sturgis neighborhood, this home is ready for its next owner. Whether you're purchasing your first home, looking for a place with room to grow, or wanting a property with several major updates already taken care of. 1613 Griffith St is worth a look.
Active
$194,300
1613 Griffith St, Sturgis, MI 49091
3beds
1,100sqft
Single Family Residence
Built in 1957
8,712 Square Feet Lot
$188,100 Zestimate®
$177/sqft
$-- HOA
What's special
Refreshed flooring and paintUpdated electrical panel
- 28 days
- 770
- 61
Zillow last checked:
Listing updated:
Listed by:
Kascee Wyatt Gateway/REAL/Mtp 517-677-1789,
Real Broker LLC 269-659-2791
Source: MichRIC,MLS#: 26050463
Facts & features
Interior
Bedrooms & bathrooms
- Bedrooms: 3
- Bathrooms: 2
- Full bathrooms: 1
- 1/2 bathrooms: 1
- Main level bedrooms: 3
Primary bedroom
- Area: 156
- Dimensions: 13.00 x 12.00
Bedroom 2
- Area: 110
- Dimensions: 10.00 x 11.00
Bedroom 3
- Area: 132
- Dimensions: 12.00 x 11.00
Bathroom 1
- Area: 48
- Dimensions: 8.00 x 6.00
Bathroom 2
- Area: 24
- Dimensions: 4.00 x 6.00
Family room
- Area: 195
- Dimensions: 13.00 x 15.00
Kitchen
- Area: 128
- Dimensions: 16.00 x 8.00
Living room
- Level: Main
- Area: 220
- Dimensions: 20.00 x 11.00
Heating
- Forced Air
Cooling
- Central Air
Appliances
- Included: Dishwasher, Dryer, Range, Washer, Water Softener Owned
- Laundry: Electric Dryer Hookup, In Basement, Washer Hookup
Features
- Ceiling Fan(s), Eat-in Kitchen
- Flooring: Linoleum, Vinyl, Wood
- Windows: Replacement, Window Treatments
- Basement: Full
- Has fireplace: No
Interior area
- Total structure area: 1,100
- Total interior livable area: 1,100 sqft
- Finished area below ground: 0
Property
Parking
- Total spaces: 2
- Parking features: Attached, Garage Door Opener
- Garage spaces: 2
Features
- Stories: 1
Lot
- Size: 8,712 Square Feet
- Dimensions: 65 x 140
Details
- Parcel number: 052 420 103 00
Construction
Type & style
- Home type: SingleFamily
- Architectural style: Ranch
- Property subtype: Single Family Residence
Materials
- Vinyl Siding
- Roof: Metal
Condition
- New construction: No
- Year built: 1957
Utilities & green energy
- Sewer: Public Sewer
- Water: Public
Community & HOA
Community
- Subdivision: Lakeview Manor
Location
- Region: Sturgis
Financial & listing details
- Price per square foot: $177/sqft
- Tax assessed value: $46,950
- Annual tax amount: $2,119
- Date on market: 9/22/2026
- Listing terms: Cash,FHA,VA Loan,USDA Loan,MSHDA,Conventional
- Road surface type: Paved
Estimated market value
$188,100
$179,000 - $198,000
$1,590/mo
Price history
| Date | Event | Price |
|---|---|---|
| 9/22/2026 | Listed for sale | $194,300+17.8%$177/sqft |
Source:  MichRIC #26050463 Report a problem | ||
| 7/16/2025 | Sold | $165,000-5.7%$150/sqft |
Source: MichRIC #25013711 Report a problem | ||
| 6/12/2025 | Contingent | $175,000$159/sqft |
Source: MichRIC #25013711 Report a problem | ||
| 6/2/2025 | Price change | $175,000-2.8%$159/sqft |
Source: MichRIC #25013711 Report a problem | ||
| 5/8/2025 | Price change | $180,000-2.7%$164/sqft |
Source: MichRIC #25013711 Report a problem | ||
| 4/6/2025 | Listed for sale | $185,000+128.4%$168/sqft |
Source: MichRIC #25013711 Report a problem | ||
| 11/26/2018 | Sold | $81,000-2.4%$74/sqft |
Source: Public Record Report a problem | ||
| 10/4/2018 | Pending sale | $83,000$75/sqft |
Source: Sturgis #18049017 Report a problem | ||
| 10/4/2018 | Listed for sale | $83,000$75/sqft |
Source: Sturgis #18049017 Report a problem | ||
Public tax history
| Year | Property taxes | Tax assessment |
|---|---|---|
| 2026 | $2,099 +2.7% | $73,300 +5.6% |
| 2025 | $2,044 +3.5% | $69,400 +5.5% |
| 2024 | $1,975 +7.9% | $65,800 +11.1% |
| 2023 | $1,829 | $59,200 +16.1% |
| 2022 | -- | $51,000 +13.1% |
| 2021 | $1,776 | $45,100 +8.7% |
| 2020 | -- | $41,500 +5.6% |
| 2018 | -- | $39,300 +2.9% |
| 2017 | -- | $38,200 +0.3% |
| 2016 | -- | $38,100 -2.8% |
| 2015 | -- | $39,200 +17.7% |
| 2014 | -- | $33,300 +3.1% |
| 2012 | -- | $32,300 -5.8% |
| 2011 | -- | $34,300 +1.2% |
| 2010 | -- | $33,900 -19.3% |
| 2009 | -- | $42,000 +1% |
| 2008 | -- | $41,600 +8.9% |
| 2007 | -- | $38,200 +0.3% |
| 2006 | -- | $38,100 -2.1% |
| 2005 | -- | $38,900 +13.7% |
| 2004 | -- | $34,200 -7.8% |
| 2003 | -- | $37,100 |
Find assessor info on the county website
Monthly payment
Est. payment
Payment breakdown
Explore the cost of this home by adjusting the details. Changes won't be saved.Climate risks
Neighborhood: 49091
Nearby schools
Schools provided by the listing agent
- Elementary: Wall School
- Middle: Sturgis Middle School
- High: Sturgis High School
Source: MichRIC. This data may not be complete. We recommend contacting the local school district to confirm school assignments for this home.
Similar homes
- $194,9004 bd2 ba1.3k sqft413 S Monroe St, Sturgis, MI 49091For Sale

 MLS ID #26046243, Stacy Schwenk, RE/MAX Elite Group. MichRIC
- $--4 bd1 ba1.1k sqft69217 Elaine Dr, Sturgis, MI 49091Auction
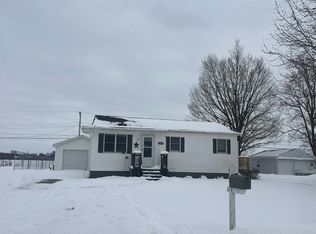 Auction.com 2
- $--3 bd2 ba1.1k sqft600 Wenzel Ave, Sturgis, MI 49091Auction
 Xome
- $--3 bd1 ba1.3k sqft69582 S Nottawa Rd, Sturgis, MI 49091Auction
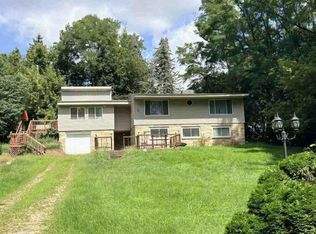 Auction.com 1
- $167,5002 bd1 ba1.3k sqft69845 S Nottawa Rd, Sturgis, MI 49091For SaleMLS ID #26047317, Sue A Roach, RE/MAX Elite Group. MichRIC
- $149,0003 bd2 ba1.1k sqft202 N Clay St, Sturgis, MI 49091For SaleMLS ID #26023401, David C Clark, RE/MAX Elite Group. MichRIC
- $229,9003 bd2 ba1.2k sqft68505 Sweet Lake Rd, Sturgis, MI 49091For SaleMLS ID #26020856, Marissa Barr MTP Group, Real Broker LLC. MichRIC
- $149,9003 bd1 ba1.2k sqft215 N Centerville Rd, Sturgis, MI 49091For SaleMLS ID #26028842, Casey Butler, EXP Realty. MichRIC
- $145,0002 bd1 ba947 sqft601 N Prospect St, Sturgis, MI 49091For SaleMLS ID #26045563, Jennifer A Schwartz, RE/MAX Elite Group. MichRIC
- $125,0002 bd1 ba940 sqft403 Center St, Sturgis, MI 49091For SaleMLS ID #26045764, Ashley Winston, RE/MAX Perrett Associates. MichRIC
- $239,7003 bd2 ba1k sqft502 E Hatch St, Sturgis, MI 49091New ConstructionMLS ID #26004579, JoAnne Potts, Chuck Jaqua, REALTOR. MichRIC
- $260,0003 bd1 ba1.4k sqft67930 Days Lndg, Sturgis, MI 49091For SaleMLS ID #26029158, Julie Quardokus, Cressy & Everett Real Estate. MichRIC
- $239,7003 bd2 ba1k sqft507 N Prospect St, Sturgis, MI 49091New ConstructionMLS ID #26004580, JoAnne Potts, Chuck Jaqua, REALTOR. MichRIC
- $198,5003 bd1 ba1.4k sqft219 N 4th St, Burr Oak, MI 49030For SaleMLS ID #26038478, Christi C Rice, eXp Realty. MichRIC
- $194,9003 bd2 ba1.6k sqft127 South St, Colon, MI 49040For SaleMLS ID #26045752, Mary K Rosenberry, Berkshire Hathaway HomeServices Michigan Real Estate. MichRIC
- $199,9003 bd2 ba1.6k sqft33807 Chipper Dr, Colon, MI 49040For Sale
 MLS ID #20261062249, Michael J Krausman, Luxury Living Real Estate. Realcomp II
