Proposed New Construction contact listing agent for further information
New construction Madison floor plan offering 3 bedrooms and 2 full baths. This thoughtfully designed home features a convenient one-car attached garage and comes complete with all appliances, making it truly move-in ready. Enjoy modern finishes and efficient living in a brand-new home built for today's lifestyle. I
Active
$239,700
502 E Hatch St, Sturgis, MI 49091
3beds
1,056sqft
Single Family Residence
Built in 2026
6,969 Square Feet Lot
$237,600 Zestimate®
$227/sqft
$-- HOA
What's special
Modern finishesOne-car attached garage
- 247 days
- 196
- 14
Zillow last checked:
Listing updated:
Listed by:
JoAnne Potts 269-217-5666,
Chuck Jaqua, REALTOR 269-381-7653
Source: MichRIC,MLS#: 26004579
Facts & features
Interior
Bedrooms & bathrooms
- Bedrooms: 3
- Bathrooms: 2
- Full bathrooms: 2
- Main level bedrooms: 3
Primary bedroom
- Level: Main
Bedroom 2
- Level: Main
Primary bathroom
- Level: Main
Bathroom 1
- Level: Main
Bathroom 2
- Level: Main
Dining area
- Level: Main
Kitchen
- Level: Main
Laundry
- Level: Main
Living room
- Level: Main
Appliances
- Included: Dishwasher, Dryer, Microwave, Range, Washer
- Laundry: Laundry Closet, Laundry Room
Features
- Windows: Screens
- Basement: Slab
- Has fireplace: No
Interior area
- Total structure area: 1,056
- Total interior livable area: 1,056 sqft
Property
Parking
- Total spaces: 1
- Parking features: Attached
- Garage spaces: 1
Features
- Stories: 1
Lot
- Size: 6,969 Square Feet
- Dimensions: 54 x 132
- Features: Shrubs/Hedges
Details
- Parcel number: 05265000400
Construction
Type & style
- Home type: SingleFamily
- Architectural style: Ranch
- Property subtype: Single Family Residence
Materials
- Vinyl Siding
- Roof: Composition
Condition
- New Construction
- New construction: Yes
- Year built: 2026
Utilities & green energy
- Sewer: Public Sewer
- Water: Public
Community & HOA
Location
- Region: Sturgis
Financial & listing details
- Price per square foot: $227/sqft
- Tax assessed value: $39,600
- Annual tax amount: $2,122
- Date on market: 2/8/2026
- Listing terms: Cash,Conventional
- Road surface type: Paved
Estimated market value
$237,600
$226,000 - $249,000
$1,870/mo
Price history
| Date | Event | Price |
|---|---|---|
| 2/8/2026 | Listed for sale | $239,700+3324.3%$227/sqft |
Source:  MichRIC #26004579 Report a problem MichRIC #26004579 Report a problem | ||
| 8/6/2025 | Sold | $7,000-22.2%$7/sqft |
Source: MichRIC #25035463 Report a problem | ||
| 7/24/2025 | Pending sale | $9,000$9/sqft |
Source: MichRIC #25035463 Report a problem | ||
| 7/17/2025 | Listed for sale | $9,000+2471.4%$9/sqft |
Source: MichRIC #25035463 Report a problem | ||
| 11/22/2024 | Sold | $350-98.9% |
Source: Public Record Report a problem | ||
| 7/17/2019 | Listing removed | $32,500$31/sqft |
Source: Sturgis #17009868 Report a problem | ||
| 9/12/2017 | Pending sale | $32,500$31/sqft |
Source: Sturgis #17009868 Report a problem | ||
| 8/30/2017 | Price change | $32,500-7.1%$31/sqft |
Source: Sturgis #17009868 Report a problem | ||
| 6/7/2017 | Price change | $35,000-6.7%$33/sqft |
Source: Sturgis #17009868 Report a problem | ||
| 3/13/2017 | Listed for sale | $37,500+36.4%$36/sqft |
Source: Berkshire Hathaway HomeServices Michigan Real Estate #17009868 Report a problem | ||
| 2/23/2015 | Sold | $27,500$26/sqft |
Source: Public Record Report a problem | ||
Public tax history
| Year | Property taxes | Tax assessment |
|---|---|---|
| 2025 | $1,942 -7.2% | $39,600 +9.1% |
| 2024 | $2,094 +19.7% | $36,300 +15.6% |
| 2023 | $1,749 | $31,400 +15.4% |
| 2022 | -- | $27,200 +13.3% |
| 2021 | $1,506 | $24,000 +13.2% |
| 2020 | -- | $21,200 -4.5% |
| 2018 | -- | $22,200 -2.6% |
| 2017 | -- | $22,800 +7% |
| 2016 | -- | $21,300 +3.9% |
| 2015 | -- | $20,500 -3.3% |
| 2014 | -- | $21,200 +1.4% |
| 2012 | -- | $20,900 -5.4% |
| 2011 | -- | $22,100 +0.9% |
| 2010 | -- | $21,900 -19.8% |
| 2009 | -- | $27,300 +2.6% |
| 2008 | -- | $26,600 +8.6% |
| 2007 | -- | $24,500 +0.4% |
| 2006 | -- | $24,400 -0.8% |
| 2005 | -- | $24,600 +13.9% |
| 2004 | -- | $21,600 |
| 2003 | -- | $21,600 |
Find assessor info on the county website
Monthly payment
Est. payment
Payment breakdown
Explore the cost of this home by adjusting the details. Changes won't be saved.Climate risks
Neighborhood: 49091
Similar homes
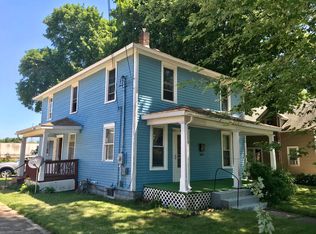
- $239,7003 bd2 ba1k sqft507 N Prospect St, Sturgis, MI 49091New Construction
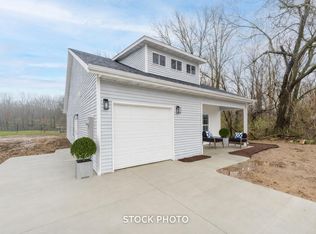
 MLS ID #26004580, JoAnne Potts, Chuck Jaqua, REALTOR. MichRIC
 - $--2 bd3 ba1.1k sqft313 Jacob St, Sturgis, MI 49091Auction
 Auction.com 1
 - $--4 bd1 ba1.1k sqft69217 Elaine Dr, Sturgis, MI 49091Auction
 Auction.com 2
 - $--3 bd2 ba1.1k sqft600 Wenzel Ave, Sturgis, MI 49091Auction
 Xome
Xome - $229,9003 bd2 ba1.2k sqft68505 Sweet Lake Rd, Sturgis, MI 49091For SaleMLS ID #26020856, Marissa Barr MTP Group, Real Broker LLC. MichRIC
- $194,3003 bd2 ba1.1k sqft1613 Griffith St, Sturgis, MI 49091For SaleMLS ID #26050463, Kascee Wyatt Gateway/REAL/Mtp, Real Broker LLC. MichRIC
- $194,9004 bd2 ba1.3k sqft413 S Monroe St, Sturgis, MI 49091For SaleMLS ID #26046243, Stacy Schwenk, RE/MAX Elite Group. MichRIC
- $260,0003 bd1 ba1.4k sqft67930 Days Lndg, Sturgis, MI 49091For SaleMLS ID #26029158, Julie Quardokus, Cressy & Everett Real Estate. MichRIC
- $325,0003 bd2 ba1.4k sqft604 Hampshire Dr, Sturgis, MI 49091For SaleMLS ID #26046987, David C Clark, RE/MAX Elite Group. MichRIC
- $149,0003 bd2 ba1.1k sqft202 N Clay St, Sturgis, MI 49091For SaleMLS ID #26023401, David C Clark, RE/MAX Elite Group. MichRIC
- $125,0002 bd1 ba940 sqft403 Center St, Sturgis, MI 49091For SaleMLS ID #26045764, Ashley Winston, RE/MAX Perrett Associates. MichRIC
- $149,9003 bd1 ba1.2k sqft215 N Centerville Rd, Sturgis, MI 49091For SaleMLS ID #26028842, Casey Butler, EXP Realty. MichRIC
- $167,5002 bd1 ba1.3k sqft69845 S Nottawa Rd, Sturgis, MI 49091For SaleMLS ID #26047317, Sue A Roach, RE/MAX Elite Group. MichRIC
- $250,0003 bd2 ba1.3k sqft23238 Van Resort Dr, Mendon, MI 49072For SaleMLS ID #26053911, Richard L Stewart, REO Specialists, L.L.C.. MichRIC
