Back on market at not fault of seller. Welcome Home! Built in 2020, and sitting in 2 parcels, this stunning contemporary ranch features 3 bedrooms, 2 full bathrooms, and an attached 2-car garage, offering the perfect blend of modern comfort and functionality. The bright, open-concept main floor boasts soaring vaulted ceilings, a spacious living area, and a sleek kitchen with a large center island—ideal for entertaining. Downstairs, a massive full unfinished basement offers endless potential to customize your dream recreation space. Nestled on a generous lot with a flat yard bordered by mature trees, this move-in-ready gem delivers all the benefits of recent construction and room to grow.
Active
Price cut: $5K (8/24)
$330,000
22360 Via Pompeii, Elkhart, IN 46516
3beds
1,247sqft
Single Family Residence
Built in 2020
0.78 Acres Lot
$328,600 Zestimate®
$--/sqft
$-- HOA
What's special
Bright open-concept main floorGenerous lotSoaring vaulted ceilings
- 77 days
- 672
- 17
Zillow last checked:
Listing updated:
Listed by:
Cynthia M Acosta Office:574-293-2121,
Century 21 Circle
Source: IRMLS,MLS#: 202624417
Facts & features
Interior
Bedrooms & bathrooms
- Bedrooms: 3
- Bathrooms: 2
- Full bathrooms: 2
- Main level bedrooms: 3
Bedroom 1
- Level: Main
Bedroom 2
- Level: Main
Heating
- Natural Gas, Forced Air
Cooling
- Central Air
Appliances
- Included: Microwave, Refrigerator, Gas Range
Features
- Basement: Full,Unfinished,Concrete
- Has fireplace: No
Interior area
- Total structure area: 2,494
- Total interior livable area: 1,247 sqft
- Finished area above ground: 1,247
- Finished area below ground: 0
Video & virtual tour
Property
Parking
- Total spaces: 2
- Parking features: Attached
- Attached garage spaces: 2
Features
- Levels: One
- Stories: 1
Lot
- Size: 0.78 Acres
- Dimensions: 240 X 140
- Features: Level
Details
- Parcel number: 200612451010.000009
Construction
Type & style
- Home type: SingleFamily
- Property subtype: Single Family Residence
Materials
- Vinyl Siding
Condition
- New construction: No
- Year built: 2020
Utilities & green energy
- Sewer: Septic Tank
- Water: Well
Community & HOA
Community
- Subdivision: Kennedy Manor
Location
- Region: Elkhart
Financial & listing details
- Annual tax amount: $2,910
- Date on market: 6/20/2026
- Listing terms: Cash,Conventional,FHA,VA Loan
Estimated market value
$328,600
$312,000 - $345,000
$1,835/mo
Price history
| Date | Event | Price |
|---|---|---|
| 8/24/2026 | Price change | $330,000-1.5% |
Source:  IRMLS #202624417 Report a problem IRMLS #202624417 Report a problem | ||
| 6/20/2026 | Listed for sale | $335,000 |
Source: IRMLS #202624417 Report a problem | ||
Public tax history
Tax history is unavailable.
Monthly payment
Est. payment
Payment breakdown
Explore the cost of this home by adjusting the details. Changes won't be saved.Climate risks
Neighborhood: 46516
Nearby schools
Schools provided by the listing agent
- Elementary: East Side
- Middle: Concord
- High: Concord
- District: Concord Community Schools
Source: IRMLS. This data may not be complete. We recommend contacting the local school district to confirm school assignments for this home.
Similar homes
- $--2 bd1 ba1k sqft125 Kenwood Ave, Elkhart, IN 46516Auction
 Xome
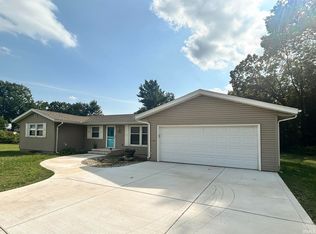
Xome - $284,9003 bd2 ba1.5k sqft28970 Alpine Ln, Elkhart, IN 46514For Sale
 MLS ID #202636276, Christine Tirotta, Cressy & Everett - South Bend. IRMLS
 - $230,0004 bd2 ba1.1k sqft59596 Garver Ave, Elkhart, IN 46517For Sale
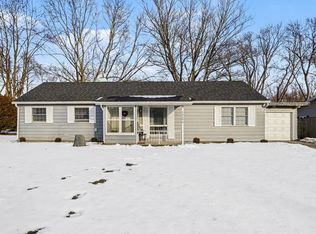 MLS ID #202636770, Franz D Gonzalez, RE/MAX Results The Viruez Team. IRMLS
 - $314,9003 bd2 ba1.6k sqft28880 County Road 16, Elkhart, IN 46516For Sale
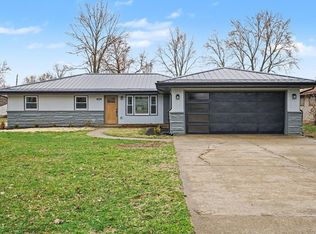 MLS ID #202625090, Steve Bottom, Realty Group Resources. IRMLS
 - $325,0002 bd2 ba1.2k sqft14516 Lilly Lake Dr, Jones, MI 49061For Sale
 MLS ID #26047022, Tammy Anders, MI Realty, A Michigan RE Co.. MichRIC
