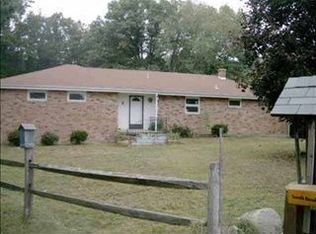
Back on the market, no fault of seller. AMAZING UPDATED RANCH ON A LARGE LOT AND QUIET CUL DE SAC. NEW KITCHEN WITH BREAKFAST NOOK AND LAUNDRY CLOSET. LARGE LIVING ROOM, THREE BEDROOMS AND AN OFFICE OR BONUS ROOM AND A FORMAL DINING ROOM OR FAMILY ROOM. KITCHEN AND FAMILY ROOM HAVE HARDWOOD FLOORING. NEWER CARPET THROUGHOUT THE REST OF THE HOME, TILE FLOOR IN BATHS. SO MANY POSSIBILITIES FOR THE LOWER LEVEL, ONE LARGE 43 X 11 OPEN SPANCE ROOM AND THE OTHER SIDE IS 43 X 13 FOR STORAGE AND WORKSHOP. ATTACHED 2 CAR GARAGE THAT IS DRYWALLED. NEW DRIVEWAY.
Pending
$284,900
28970 Alpine Ln, Elkhart, IN 46514
3beds
1,512sqft
Single Family Residence
Built in 1971
0.62 Acres Lot
$283,900 Zestimate®
$--/sqft
$-- HOA
What's special
Three bedroomsTile floor in bathsNew drivewayLaundry closetOffice or bonus roomBreakfast nookLarge lot
- 49 days
- 271
- 17
Zillow last checked:
Listing updated:
Listed by:
Christine Tirotta Cell:574-210-8269,
Cressy & Everett - South Bend
Source: IRMLS,MLS#: 202636276
Facts & features
Interior
Bedrooms & bathrooms
- Bedrooms: 3
- Bathrooms: 2
- Full bathrooms: 1
- 1/2 bathrooms: 1
- Main level bedrooms: 3
Bedroom 1
- Level: Main
Bedroom 2
- Level: Main
Family room
- Level: Main
- Area: 150
- Dimensions: 15 x 10
Kitchen
- Level: Main
- Area: 121
- Dimensions: 11 x 11
Living room
- Level: Main
- Area: 266
- Dimensions: 19 x 14
Heating
- Natural Gas, Forced Air
Cooling
- Central Air
Appliances
- Included: Dishwasher, Refrigerator, Washer, Dryer-Electric, Exhaust Fan, Gas Oven, Gas Range, Gas Water Heater, Water Softener Owned
- Laundry: Main Level
Features
- Stone Counters, Eat-in Kitchen, Tub/Shower Combination
- Flooring: Carpet, Vinyl
- Windows: Window Treatments, Blinds
- Basement: Partial,Unfinished,Concrete,Sump Pump
- Has fireplace: No
Interior area
- Total structure area: 3,024
- Total interior livable area: 1,512 sqft
- Finished area above ground: 1,512
- Finished area below ground: 0
Video & virtual tour
Property
Parking
- Total spaces: 2
- Parking features: Attached, Garage Door Opener, Concrete
- Attached garage spaces: 2
- Has uncovered spaces: Yes
Features
- Levels: One
- Stories: 1
- Patio & porch: Patio
Lot
- Size: 0.62 Acres
- Dimensions: 116 X 233
- Features: Level, City/Town/Suburb
Details
- Parcel number: 200136351011.000005
- Other equipment: Sump Pump
Construction
Type & style
- Home type: SingleFamily
- Architectural style: Ranch
- Property subtype: Single Family Residence
Materials
- Vinyl Siding
- Roof: Asphalt
Condition
- New construction: No
- Year built: 1971
Utilities & green energy
- Gas: NIPSCO
- Sewer: Septic Tank
- Water: Well
Community & HOA
Community
- Subdivision: Heritage
Location
- Region: Elkhart
Financial & listing details
- Tax assessed value: $105,500
- Annual tax amount: $1,854
- Date on market: 9/2/2026
- Listing terms: Cash,Conventional,FHA
Estimated market value
$283,900
$270,000 - $298,000
$1,816/mo
Price history
| Date | Event | Price |
|---|---|---|
| 9/30/2026 | Pending sale | $284,900 |
Source:  IRMLS #202636276 Report a problem IRMLS #202636276 Report a problem | ||
| 9/21/2026 | Listed for sale | $284,900 |
Source: IRMLS #202636276 Report a problem | ||
| 9/9/2026 | Pending sale | $284,900 |
Source: IRMLS #202636276 Report a problem | ||
| 9/2/2026 | Listed for sale | $284,900+5.6% |
Source: IRMLS #202636276 Report a problem | ||
| 10/24/2025 | Sold | $269,900+1.9% |
Source: IRMLS #202535780 Report a problem | ||
| 10/14/2025 | Pending sale | $264,900 |
Source: IRMLS #202535780 Report a problem | ||
| 9/12/2025 | Listed for sale | $264,900+65.7% |
Source: IRMLS #202535780 Report a problem | ||
| 7/10/2023 | Listing removed | -- |
Source: Zillow Rentals Report a problem | ||
| 7/3/2023 | Listed for rent | $1,700$1/sqft |
Source: Zillow Rentals Report a problem | ||
| 1/8/2021 | Contingent | $159,900 |
Source: IRMLS #202100637 Report a problem | ||
| 1/8/2021 | Listed for sale | $159,900$106/sqft |
Source: Century 21 Affiliated #202100637 Report a problem | ||
Public tax history
| Year | Property taxes | Tax assessment |
|---|---|---|
| 2025 | $1,814 -6.8% | $105,500 +9.9% |
| 2024 | $1,947 -6.4% | $96,000 -6.2% |
| 2023 | $2,079 +285.6% | $102,300 -6% |
| 2022 | $539 -45.9% | $108,800 -26.3% |
| 2021 | $997 -6.7% | $147,700 +6.3% |
| 2020 | $1,069 +2.4% | $139,000 +5.9% |
| 2019 | $1,044 +6.9% | $131,300 +4.1% |
| 2018 | $977 -1.5% | $126,100 +7.1% |
| 2017 | $992 | $117,700 -4.4% |
| 2016 | $992 +6.4% | $123,100 +10.7% |
| 2014 | $932 -9% | $111,200 |
| 2013 | $1,024 +9.2% | $111,200 -3.8% |
| 2012 | $938 +19.7% | $115,600 +4.4% |
| 2011 | $784 -1% | $110,700 -1.1% |
| 2010 | $792 -1.5% | $111,900 -7.3% |
| 2009 | $804 -32% | $120,700 -3.6% |
| 2007 | $1,182 +72.2% | $125,200 +41.5% |
| 2006 | $686 +0.5% | $88,500 |
| 2005 | $683 -1.3% | $88,500 |
| 2004 | $692 +10% | $88,500 |
| 2003 | $629 -29.6% | $88,500 +54.2% |
| 2002 | $893 +0.9% | $57,400 +199.9% |
| 2001 | $886 | $19,140 |
Find assessor info on the county website
Monthly payment
Est. payment
Payment breakdown
Explore the cost of this home by adjusting the details. Changes won't be saved.Climate risks
Neighborhood: 46514
Nearby schools
Schools provided by the listing agent
- Elementary: Woodland
- Middle: West Side
- High: Elkhart
- District: Elkhart Community Schools
Source: IRMLS. This data may not be complete. We recommend contacting the local school district to confirm school assignments for this home.
Similar homes
- $299,9003 bd2 ba1.7k sqft56040 River Hts, Elkhart, IN 46516For Sale
 MLS ID #202640490, Wilma McDougle, McKinnies Realty, LLC Elkhart. IRMLS
 - $315,0003 bd3 ba2.1k sqft1510 Springbrook Dr, Elkhart, IN 46514For Sale
 MLS ID #202634020, Tonia L Miller, Price Investments. IRMLS
 - $285,0004 bd2 ba1.5k sqft56628 County Road 13, Elkhart, IN 46516For Sale
 MLS ID #202637764, Hannah D Cradolph, Brick Built Real Estate. IRMLS
 - $279,9005 bd2 ba1.8k sqft3601 Naples Ct, Elkhart, IN 46514For Sale
 MLS ID #202631287, David Miller, Berkshire Hathaway HomeServices Elkhart. IRMLS
 - $240,0003 bd1 ba1.6k sqft68958 Claire St, Edwardsburg, MI 49112For Sale
 MLS ID #26055842, Breah Colglazier, Brick Built Real Estate. MichRIC
 - $279,9002 bd2 ba1.5k sqft1416 Park Ln, Niles, MI 49120For SaleMLS ID #26055632, Rebecca Wicks, CK Home Group. MichRIC
- $275,0003 bd2 ba1k sqft30417 Us Highway 12, Niles, MI 49120For SaleMLS ID #26040597, Kassidy Binns, @properties Christie's International R.E.. MichRIC
