Welcome Home! Beautiful 2-bedroom, 2-bath brick ranch for sale on Niles' desirable west side! Located in a quiet neighborhood, this charming home features a bright, sun-filled interior, spacious kitchen with abundant cabinets, ample counter space, butcher block countertops, and under-cabinet lighting. Enjoy your morning coffee in the relaxing 3-season sunroom or entertain in the large, fenced backyard. The primary bathroom offers a low-threshold shower, with grab bars in both bathrooms for added safety and accessibility. Additional features include a whole-house generator, tankless water heater (2014), built-in primary bedroom closets, and professionally cleaned floors. Most windows were replaced in 2010, with updated living room windows in 2021. Enjoy added peace of mind with an EverDry lifetime transferable warranty from 2016 and a seller-provided home warranty. If you're searching for a well-maintained brick ranch, one-level living, or a home with a fenced yard in Niles, Michigan, this one is a must-see! Call today to schedule your private showing!
Active backup
$279,900
1416 Park Ln, Niles, MI 49120
2beds
1,500sqft
Single Family Residence
Built in 1952
0.59 Acres Lot
$278,700 Zestimate®
$187/sqft
$-- HOA
What's special
Well-maintained brick ranchFenced yardLarge fenced backyardButcher block countertopsAmple counter spaceBuilt-in primary bedroom closetsLow-threshold shower
- 27 days
- 491
- 26
Likely to sell faster than
Zillow last checked:
Listing updated:
Listed by:
Rebecca Wicks 980-521-8923,
CK Home Group 269-262-4731
Source: MichRIC,MLS#: 26055632
Facts & features
Interior
Bedrooms & bathrooms
- Bedrooms: 2
- Bathrooms: 2
- Full bathrooms: 2
- Main level bedrooms: 2
Primary bedroom
- Level: Main
- Area: 204
- Dimensions: 17.00 x 12.00
Bedroom 2
- Level: Main
- Area: 132
- Dimensions: 11.00 x 12.00
Primary bathroom
- Level: Main
- Area: 32
- Dimensions: 8.00 x 4.00
Bathroom 2
- Level: Main
- Area: 64
- Dimensions: 8.00 x 8.00
Dining room
- Level: Main
- Area: 120
- Dimensions: 10.00 x 12.00
Kitchen
- Level: Main
- Area: 330
- Dimensions: 22.00 x 15.00
Living room
- Level: Main
- Area: 280
- Dimensions: 20.00 x 14.00
Other
- Description: 3 Season Room
- Level: Main
- Area: 176
- Dimensions: 16.00 x 11.00
Utility room
- Level: Main
- Area: 45
- Dimensions: 9.00 x 5.00
Heating
- Forced Air
Cooling
- Central Air
Appliances
- Included: Dishwasher, Dryer, Range, Refrigerator, Washer, Water Softener Owned
- Laundry: In Kitchen
Features
- Ceiling Fan(s), Pantry
- Windows: Window Treatments
- Basement: Crawl Space
- Has fireplace: No
Interior area
- Total structure area: 1,500
- Total interior livable area: 1,500 sqft
Property
Parking
- Total spaces: 2
- Parking features: Attached, Garage Door Opener
- Garage spaces: 2
Accessibility
- Accessibility features: Grab Bar Mn Flr Bath, Low Threshold Shower
Features
- Stories: 1
- Fencing: Chain Link
Lot
- Size: 0.59 Acres
- Dimensions: 98 x 246
Details
- Parcel number: 111431600027026
Construction
Type & style
- Home type: SingleFamily
- Architectural style: Ranch
- Property subtype: Single Family Residence
Materials
- Aluminum Siding, Brick
- Roof: Composition
Condition
- New construction: No
- Year built: 1952
Details
- Warranty included: Yes
Utilities & green energy
- Sewer: Public Sewer
- Water: Public
- Utilities for property: Phone Available, Natural Gas Available, Electricity Available, Cable Available, Natural Gas Connected
Community & HOA
Location
- Region: Niles
Financial & listing details
- Price per square foot: $187/sqft
- Tax assessed value: $61,693
- Annual tax amount: $1,771
- Date on market: 10/19/2026
- Listing terms: Cash,FHA,Conventional
- Electric utility on property: Yes
- Road surface type: Paved
Estimated market value
$278,700
$265,000 - $293,000
$2,071/mo
Price history
| Date | Event | Price |
|---|---|---|
| 10/24/2026 | Contingent | $279,900$187/sqft |
Source:  MichRIC #26055632 Report a problem | ||
| 10/19/2026 | Listed for sale | $279,900+133.3%$187/sqft |
Source: MichRIC #26055632 Report a problem | ||
| 5/2/2008 | Sold | $120,000$80/sqft |
Source: Public Record Report a problem | ||
Public tax history
| Year | Property taxes | Tax assessment |
|---|---|---|
| 2025 | $1,748 +5.9% | $97,200 +19.4% |
| 2024 | $1,651 | $81,400 +25.6% |
| 2023 | -- | $64,800 +9.6% |
| 2022 | $1,471 | $59,100 +2.8% |
| 2021 | -- | $57,500 +7.5% |
| 2020 | $1,415 +2.2% | $53,500 +7.4% |
| 2019 | $1,384 +3.3% | $49,800 -3.3% |
| 2018 | $1,340 +2.5% | $51,500 +1.6% |
| 2017 | $1,308 +1.4% | $50,700 +7.2% |
| 2016 | $1,290 +157.6% | $47,300 +1.1% |
| 2015 | $501 | $46,800 +0.6% |
| 2014 | -- | $46,500 +0.6% |
| 2013 | -- | $46,200 +1.5% |
| 2012 | -- | $45,500 -6.8% |
| 2011 | -- | $48,800 -0.2% |
| 2010 | -- | $48,900 -21.5% |
| 2009 | -- | $62,300 +8% |
| 2008 | -- | $57,700 +8.3% |
| 2007 | -- | $53,300 -9.5% |
| 2006 | -- | $58,900 +6.3% |
| 2005 | -- | $55,400 +4.7% |
| 2004 | -- | $52,900 +1.7% |
| 2003 | -- | $52,000 +2.8% |
| 2002 | -- | $50,600 +6.5% |
| 2001 | -- | $47,500 |
Find assessor info on the county website
Monthly payment
Est. payment
Payment breakdown
Explore the cost of this home by adjusting the details. Changes won't be saved.Climate risks
Neighborhood: 49120


Similar homes
- $309,9003 bd3 ba2.1k sqft308 Carey Mission Dr, Niles, MI 49120For Sale
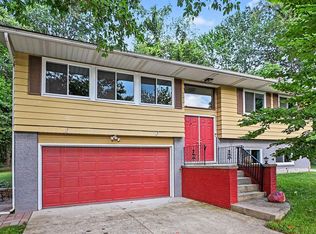
 MLS ID #26049258, Jeffery Brawley, D Mottl Realty Group LLC. MichRIC
- $274,9004 bd4 ba2.1k sqft2380 David St, Niles, MI 49120For Sale
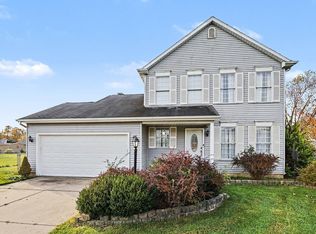 MLS ID #26057382, Catherine Hager, @properties Christie's International R.E.. MichRIC
- $299,0003 bd2 ba1k sqft310 S Philip Rd, Niles, MI 49120For Sale
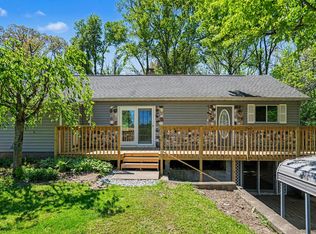 MLS ID #26022863, The Rudlaff Group, Century 21 Affiliated. MichRIC
- $278,0004 bd1 ba1k sqft1319 Cedarhurst Rd, Niles, MI 49120For Sale
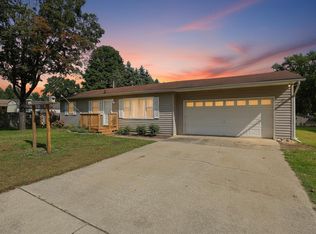 MLS ID #26052744, Kate Campbell, Century 21 Affiliated. MichRIC
- $309,9003 bd2 ba1.2k sqft70594 Dennis Dr, Niles, MI 49120For SaleMLS ID #26050636, Margo H Green, Berrien Property. MichRIC
- $225,0003 bd2 ba1.8k sqft3350 W Bertrand Rd, Niles, MI 49120For SaleMLS ID #26057004, Rodger Pendl, EXP Realty. MichRIC
- $155,0002 bd1 ba948 sqft1365 Eagle St, Niles, MI 49120For SaleMLS ID #26045627, Haley Jones, The Collective Home Group. MichRIC
