Quality built 2 bedroom, 2 bathroom, 1228 Sq. Ft; 2 car attached garage, on a 4' sealed and conditioned crawlspace that works like a mini-basement for storage, storm protection, and warmer floors. The covered porch entry brings you into the foyer of this open concept home that leads into the large living with slider door access to the patio overlooking the good sized backyard. Connected to the living room you'll find the dining room and the fully equipped kitchen with island and breakfast bar along with a walk-in pantry. The second bedroom, full bathroom, and laundry room complete the floorplan along with the entrance to the attached garage conveniently located off the foyer. Outside you'll find the maintenance free exterior with vinyl siding, front stone accents, and a lawn irrigation system. This home is located in the new Eastfield subdivision that has the "in the country" feel with city water, city sewer, trash pickup, Fiber Internet and a convenient location on the northeast side of Milford. Check out all of the details at Eastfieldsubdivision.com. ASK US ABOUT BUYER CREDITS that may be available to you if you use our partnered lender for financing. Miller Brothers Builders / Journey Homes and Stockton Mortgage Corporation are not affiliated entities. Borrowers are free to select their own service providers. Credits provided for qualified borrowers by Stockton Mortgage Corporation, NMLS 8259.
Closed
$260,000
440 N Eastfield Cir, Milford, IN 46542
2beds
1,228sqft
Single Family Residence
Built in 2024
0.3 Acres Lot
$274,900 Zestimate®
$--/sqft
$1,703 Estimated rent
Home value
$274,900
$236,000 - $322,000
$1,703/mo
Zestimate® history
Owner options
List your home for rent
$1,703/mo
Rent Zestimate®
Find your next renter with Zillow Rental Manager. Plus, with online applications, you can quickly screen prospective tenants – for free.
$1,703/mo
Rent Zestimate®
Refinance and save
$1,711/mo
Est. payment
Refinancing to a lower rate could help reduce your monthly payments and save thousands over the life of the loan.
$1,711/mo
Est. payment
Explore your selling options
Work with a Zillow partner agent
Leverage their expertise and Zillow's premium Showcase listings to get your home seen by more buyers.
Get startedList with your own agent
Get your home in front of millions of buyers by listing it on Zillow.
Learn how to do itSell it yourself
Take full control of how buyers see your home on Zillow by listing For Sale by Owner (FSBO).
List your homeWhat's special
Maintenance free exteriorCovered porch entryFront stone accentsDining roomLawn irrigation systemGood sized backyardFully equipped kitchen
Zillow last checked:
Listing updated:
Listed by:
Steve Savage Cell:574-253-1313,
RE/MAX Results
Bought with:
Angela Racolta, RB17001926
Keller Williams Thrive North
Source: IRMLS,MLS#: 202434209
Facts & features
Interior
Bedrooms & bathrooms
- Bedrooms: 2
- Bathrooms: 2
- Full bathrooms: 2
- Main level bedrooms: 2
Bedroom 1
- Level: Main
Bedroom 2
- Level: Main
Dining room
- Level: Main
- Area: 117
- Dimensions: 13 x 9
Kitchen
- Level: Main
- Area: 156
- Dimensions: 13 x 12
Living room
- Level: Main
- Area: 180
- Dimensions: 18 x 10
Heating
- Natural Gas, Forced Air, High Efficiency Furnace
Cooling
- Central Air
Appliances
- Included: Dishwasher, Microwave, Refrigerator, Gas Oven, Gas Range, Gas Water Heater
- Laundry: Gas Dryer Hookup
Features
- Walk-In Closet(s), Laminate Counters, Entrance Foyer, Open Floorplan, Pantry, Split Br Floor Plan
- Flooring: Carpet, Laminate, Vinyl
- Doors: Insulated Doors
- Windows: Double Pane Windows
- Basement: Crawl Space
- Has fireplace: No
Interior area
- Total structure area: 1,228
- Total interior livable area: 1,228 sqft
- Finished area above ground: 1,228
- Finished area below ground: 0
Property
Parking
- Total spaces: 2
- Parking features: Attached, Garage Door Opener, Concrete
- Attached garage spaces: 2
- Has uncovered spaces: Yes
Features
- Levels: One
- Stories: 1
- Patio & porch: Patio
- Exterior features: Irrigation System
Lot
- Size: 0.3 Acres
- Dimensions: 162'x80'
- Features: 0-2.9999, City/Town/Suburb, Landscaped
Details
- Parcel number: 430309200096.000028
- Other equipment: Sump Pump
Construction
Type & style
- Home type: SingleFamily
- Architectural style: Ranch
- Property subtype: Single Family Residence
Materials
- Stone, Vinyl Siding
- Roof: Asphalt
Condition
- New construction: Yes
- Year built: 2024
Utilities & green energy
- Electric: NIPSCO
- Gas: NIPSCO
- Sewer: City
- Water: City
Green energy
- Energy efficient items: HVAC, Thermostat
Community & HOA
Community
- Features: Sidewalks
- Security: Carbon Monoxide Detector(s), Smoke Detector(s)
- Subdivision: Eastfield
HOA
- Has HOA: Yes
- HOA fee: $150 annually
Location
- Region: Milford
Financial & listing details
- Tax assessed value: $266,600
- Annual tax amount: $825
- Date on market: 9/5/2024
- Listing terms: Cash,Conventional,FHA,USDA Loan,VA Loan
- Road surface type: Asphalt
Price history
| Date | Event | Price |
|---|---|---|
| 7/11/2025 | Sold | $260,000-3.3% |
Source:  IRMLS #202434209 Report a problem IRMLS #202434209 Report a problem | ||
| 6/26/2025 | Pending sale | $269,000 |
Source: IRMLS #202434209 Report a problem | ||
| 6/17/2025 | Price change | $269,000-2.2% |
Source: IRMLS #202434209 Report a problem | ||
| 1/2/2025 | Price change | $275,000-3.5% |
Source: IRMLS #202434209 Report a problem | ||
| 9/5/2024 | Listed for sale | $285,000 |
Source: IRMLS #202434209 Report a problem | ||
Public tax history
| Year | Property taxes | Tax assessment |
|---|---|---|
| 2025 | $825 | $266,600 +470.9% |
| 2024 | -- | $46,700 |
Find assessor info on the county website
Neighborhood: 46542
Nearby homes
- $345,0003 bd2 ba1.4k sqft450 N Eastfield Cir, Milford, IN 46542For Sale

- $5,500-- bd-- ba-- sqft634 E Beer Rd, Milford, IN 46542Off Market
- $319,9003 bd2 ba1.3k sqft510 N Eastfield Cir, Milford, IN 46542For Sale
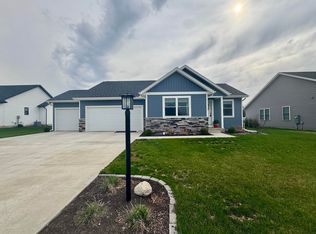
- $263,0003 bd2 ba1.2k sqft505 N Eastfield Cir, Milford, IN 46542Off Market
- $251,2003 bd2 ba1.2k sqft208 Jeremy Dr, Milford, IN 46542Off Market
- $269,5003 bd2 ba1.5k sqft206 Jeremy Dr, Milford, IN 46542Off Market
- $253,9003 bd2 ba1.2k sqft210 Jeremy Dr, Milford, IN 46542Off Market
- $242,7003 bd2 ba1.1k sqft204 Jeremy Dr, Milford, IN 46542Off Market
Nearby schools
GreatSchools rating
- 5/10Milford SchoolGrades: K-8Distance: 1 mi
- 4/10Wawasee High SchoolGrades: 9-12Distance: 4.1 mi
Schools provided by the listing agent
- Elementary: Milford
- Middle: Wawasee
- High: Wawasee
- District: Wawasee
Source: IRMLS. This data may not be complete. We recommend contacting the local school district to confirm school assignments for this home.


Get pre-qualified for a loan
At Zillow Home Loans, we can pre-qualify you in as little as 5 minutes with no impact to your credit score.An equal housing lender. NMLS #10287.
- Indiana
- Kosciusko County
- Milford
- 46542
- 440 N Eastfield Cir
Nearby cities
Nearby zip codes
Other Milford Topics
