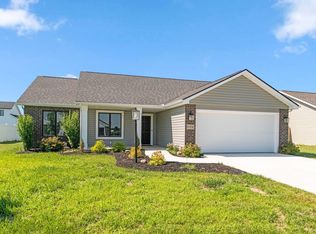
Check out this BRAND NEW Journey Home by Miller Brothers Builders! Our Harrison model features a vaulted ceiling that really highlights the open concept kitchen, dining and living rooms. You'll love the shaker style kitchen cabinets, stainless appliances, the center island with breakfast bar and a designated dining room area. Primary bedroom with walk-in closet and adjoining bath. Full unfinished basement is framed & plumbed for a bath & also has an egress window. 3 Car attached garage, patio, well landscaped and has irrigation too.
Active
$355,900
18527 Nankeen Ct, New Paris, IN 46553
3beds
1,351sqft
Single Family Residence
Built in 2026
0.25 Acres Lot
$351,100 Zestimate®
$--/sqft
$13/mo HOA
What's special
Well landscapedVaulted ceilingDesignated dining room areaStainless appliancesShaker style kitchen cabinets
- 51 days
- 155
- 7
Zillow last checked:
Listing updated:
Listed by:
Sheila Showalter Cell:574-536-5815,
RE/MAX Results
Source: IRMLS,MLS#: 202631795
Facts & features
Interior
Bedrooms & bathrooms
- Bedrooms: 3
- Bathrooms: 2
- Full bathrooms: 2
- Main level bedrooms: 3
Bedroom 1
- Level: Main
Bedroom 2
- Level: Main
Dining room
- Level: Main
- Area: 156
- Dimensions: 13 x 12
Kitchen
- Level: Main
- Area: 234
- Dimensions: 18 x 13
Living room
- Level: Main
- Area: 336
- Dimensions: 21 x 16
Heating
- Natural Gas, Forced Air
Cooling
- Central Air
Appliances
- Included: Disposal, Dishwasher, Microwave, Refrigerator, Gas Range, Gas Water Heater
- Laundry: Gas Dryer Hookup, Main Level, Washer Hookup
Features
- Breakfast Bar, Vaulted Ceiling(s)
- Basement: Full,Concrete
- Has fireplace: No
Interior area
- Total structure area: 2,702
- Total interior livable area: 1,351 sqft
- Finished area above ground: 1,351
- Finished area below ground: 0
Video & virtual tour
Property
Parking
- Total spaces: 3
- Parking features: Attached, Concrete
- Attached garage spaces: 3
- Has uncovered spaces: Yes
Features
- Levels: One
- Stories: 1
- Patio & porch: Patio
- Exterior features: Irrigation System
Lot
- Size: 0.25 Acres
- Features: Level, 0-2.9999, Rural Subdivision
Details
- Parcel number: 201510259001.000018
Construction
Type & style
- Home type: SingleFamily
- Architectural style: Ranch
- Property subtype: Single Family Residence
Materials
- Vinyl Siding
Condition
- New construction: No
- Year built: 2026
Utilities & green energy
- Electric: NIPSCO
- Gas: NIPSCO
- Sewer: None
- Water: Well
Community & HOA
Community
- Subdivision: Falcons Lair
HOA
- Has HOA: Yes
- HOA fee: $150 annually
Location
- Region: New Paris
Financial & listing details
- Tax assessed value: $300
- Annual tax amount: $50
- Date on market: 8/5/2026
- Listing terms: Cash,Conventional,FHA,USDA Loan,VA Loan
Estimated market value
$351,100
$334,000 - $369,000
$2,073/mo
Price history
| Date | Event | Price |
|---|---|---|
| 8/5/2026 | Listed for sale | $355,900 |
Source:  IRMLS #202631795 Report a problem IRMLS #202631795 Report a problem | ||
Public tax history
| Year | Property taxes | Tax assessment |
|---|---|---|
| 2025 | $4 +1% | $300 |
| 2024 | $4 | $300 |
| 2023 | -- | $300 |
Find assessor info on the county website
Monthly payment
Est. payment
Payment breakdown
Explore the cost of this home by adjusting the details. Changes won't be saved.Climate risks
Neighborhood: 46553
Nearby schools
Schools provided by the listing agent
- Elementary: New Paris
- Middle: Fairfield Jr/Sr
- High: Fairfield Jr/Sr
- District: Fairfield Community Schools
Source: IRMLS. This data may not be complete. We recommend contacting the local school district to confirm school assignments for this home.
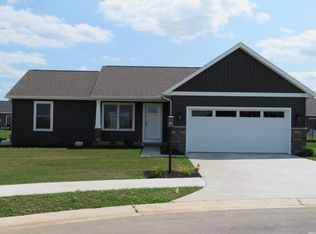
Similar homes
- $329,9003 bd2 ba1.3k sqft18347 Peregrine Dr, New Paris, IN 46553For Sale
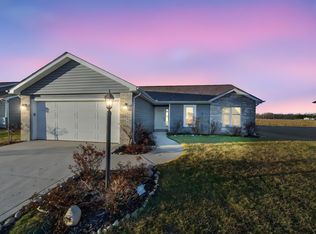 MLS ID #202632788, Kathy Glassburn, Open Door Realty, Inc. IRMLS
 - $315,0003 bd2 ba1.2k sqft68463 Falcons Lair Ln, New Paris, IN 46553New Construction
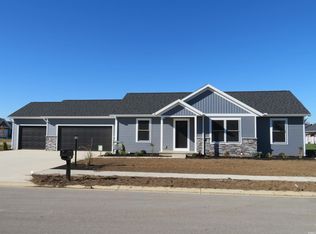 MLS ID #202543980, Sheila Showalter, RE/MAX Results. IRMLS
 - $369,9004 bd3 ba1.6k sqft18333 Peregrine Ln, New Paris, IN 46553For Sale
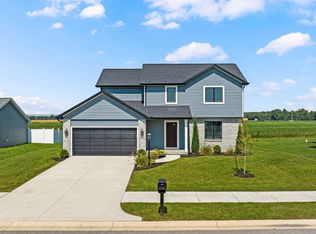 MLS ID #202636635, Elizabeth A Urschel, CENTURY 21 Bradley Realty, Inc. IRMLS
 - $319,9004 bd2 ba1.5k sqft18306 Peregrine Dr, New Paris, IN 46553New Construction
 MLS ID #202635465, Elizabeth A Urschel, CENTURY 21 Bradley Realty, Inc. IRMLS
