Awesome Brand New Journey Home by Miller Brothers Builders! Our "Scottsdale" model boasts a vaulted ceilng in the open concept kitchen, dining and living rooms. Kitchen has shaker style cabinets, stainless appliances and breakfast bar. Sliding glass doors to rear patio. The coveted split bedroom floorplan has a large primary BR suite w/ walk-in closet & adjoining bath. Main level laundry. The full basement is finished with huge family room, 4th BR and 3rd bath and still lots of room for storage. Attached garage, well landscaped, seeded yard and irrigation system too.
Active
$389,900
18514 Nankeen Ct, New Paris, IN 46553
4beds
2,165sqft
Single Family Residence
Built in 2026
7,405 Square Feet Lot
$386,800 Zestimate®
$--/sqft
$13/mo HOA
What's special
Attached garageSeeded yardMain level laundryIrrigation systemStainless appliancesShaker style cabinetsBreakfast bar
- 51 days
- 134
- 4
Zillow last checked:
Listing updated:
Listed by:
Sheila Showalter Cell:574-536-5815,
RE/MAX Results
Source: IRMLS,MLS#: 202631673
Facts & features
Interior
Bedrooms & bathrooms
- Bedrooms: 4
- Bathrooms: 3
- Full bathrooms: 3
- Main level bedrooms: 3
Bedroom 1
- Level: Main
Bedroom 2
- Level: Main
Dining room
- Level: Main
- Area: 99
- Dimensions: 11 x 9
Family room
- Level: Lower
- Area: 840
- Dimensions: 40 x 21
Kitchen
- Level: Main
- Area: 110
- Dimensions: 11 x 10
Living room
- Level: Main
- Area: 238
- Dimensions: 17 x 14
Heating
- Natural Gas, Forced Air
Cooling
- Central Air
Appliances
- Included: Disposal, Dishwasher, Microwave, Refrigerator, Gas Range, Gas Water Heater
- Laundry: Gas Dryer Hookup, Main Level, Washer Hookup
Features
- Breakfast Bar, Vaulted Ceiling(s), Walk-In Closet(s), Main Level Bedroom Suite
- Basement: Full,Finished
- Has fireplace: No
Interior area
- Total structure area: 2,498
- Total interior livable area: 2,165 sqft
- Finished area above ground: 1,249
- Finished area below ground: 916
Video & virtual tour
Property
Parking
- Total spaces: 2
- Parking features: Attached, Concrete
- Attached garage spaces: 2
- Has uncovered spaces: Yes
Features
- Levels: One
- Stories: 1
- Patio & porch: Patio
- Exterior features: Irrigation System
Lot
- Size: 7,405 Square Feet
- Features: Cul-De-Sac, Level, 0-2.9999, Rural Subdivision
Details
- Parcel number: 201510256011.000018
Construction
Type & style
- Home type: SingleFamily
- Architectural style: Ranch
- Property subtype: Single Family Residence
Materials
- Vinyl Siding
Condition
- New construction: No
- Year built: 2026
Utilities & green energy
- Electric: NIPSCO
- Gas: NIPSCO
- Sewer: Public Sewer
- Water: Well
Community & HOA
Community
- Subdivision: Falcons Lair
HOA
- Has HOA: Yes
- HOA fee: $150 annually
Location
- Region: New Paris
Financial & listing details
- Tax assessed value: $300
- Annual tax amount: $50
- Date on market: 8/5/2026
- Listing terms: Cash,Conventional,FHA,USDA Loan,VA Loan
Estimated market value
$386,800
$367,000 - $406,000
$2,470/mo
Price history
| Date | Event | Price |
|---|---|---|
| 8/5/2026 | Listed for sale | $389,900 |
Source:  IRMLS #202631673 Report a problem IRMLS #202631673 Report a problem | ||
Public tax history
| Year | Property taxes | Tax assessment |
|---|---|---|
| 2025 | $4 +1% | $300 |
| 2024 | $4 | $300 |
| 2023 | -- | $300 |
Find assessor info on the county website
Monthly payment
Est. payment
Payment breakdown
Explore the cost of this home by adjusting the details. Changes won't be saved.Climate risks
Neighborhood: 46553
Nearby schools
Schools provided by the listing agent
- Elementary: New Paris
- Middle: Fairfield Jr/Sr
- High: Fairfield Jr/Sr
- District: Fairfield Community Schools
Source: IRMLS. This data may not be complete. We recommend contacting the local school district to confirm school assignments for this home.
Similar homes
- $369,9004 bd3 ba1.6k sqft18333 Peregrine Ln, New Paris, IN 46553For Sale
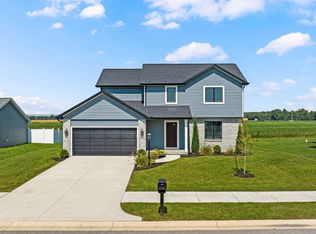 MLS ID #202636635, Elizabeth A Urschel, CENTURY 21 Bradley Realty, Inc. IRMLS
 - $355,9003 bd2 ba1.3k sqft18527 Nankeen Ct, New Paris, IN 46553For Sale
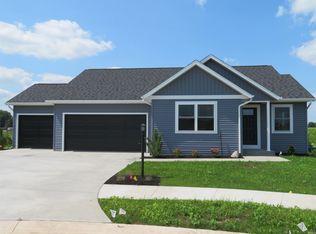 MLS ID #202631795, Sheila Showalter, RE/MAX Results. IRMLS
 - $482,9003 bd3 ba2.2k sqft68376 Falcons Lair Ln, New Paris, IN 46553For Sale
 MLS ID #202626232, Sheila Showalter, RE/MAX Results. IRMLS
 - $319,9004 bd2 ba1.5k sqft18306 Peregrine Dr, New Paris, IN 46553New Construction
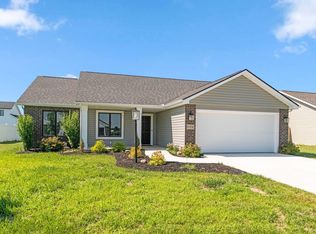 MLS ID #202635465, Elizabeth A Urschel, CENTURY 21 Bradley Realty, Inc. IRMLS
