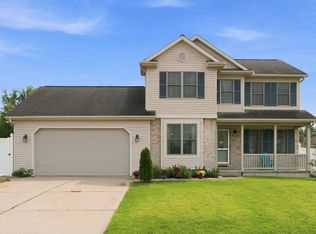
Rare in-town opportunity with lake views and the water just across the street—close to every convenience, yet built for a true lake lifestyle. Slip your boat at nearby marinas, spend the day on the water, then come home to a private deck, unique landscaping, and a secluded fenced backyard to wind down. The main-level home is completely self-contained, with separate second-story living quarters above; a two-car garage divides the two residences, and a large workshop sits behind for water toys, hobbies, or extra storage. Beautifully maintained interiors include six-panel doors, vintage accent columns, and hardwood floors that make the layout one of a kind. In all: five bedrooms, four full baths plus a half bath, two full kitchens, two laundry areas, walk-in closets, and ample storage—ideal multi-generational living with lake days at your doorstep. Wonderful investment opportunity; live on one side and rent the other side out. New roof will be installed on September 29th. Home is back on the market through no fault of the seller or property. Call today for your private showing.
Active
$374,900
1411 S Harkless Dr, Syracuse, IN 46567
5beds
2,175sqft
Single Family Residence
Built in 1970
10,018 Square Feet Lot
$362,000 Zestimate®
$--/sqft
$-- HOA
What's special
Walk-in closetsSecluded fenced backyardUnique landscapingTwo-car garageLake viewsFive bedroomsVintage accent columns
- 51 days
- 564
- 21
Zillow last checked:
Listing updated:
Listed by:
Vince Beasley 574-457-2880,
Northern Lakes Realty
Source: IRMLS,MLS#: 202635576
Facts & features
Interior
Bedrooms & bathrooms
- Bedrooms: 5
- Bathrooms: 4
- Full bathrooms: 3
- 1/2 bathrooms: 1
- Main level bedrooms: 2
Bedroom 1
- Level: Main
Bedroom 2
- Level: Main
Kitchen
- Level: Main
- Area: 128
- Dimensions: 16 x 8
Living room
- Level: Main
- Area: 208
- Dimensions: 16 x 13
Heating
- Baseboard, Conventional, Forced Air
Cooling
- Central Air
Appliances
- Included: Dishwasher, Microwave, Refrigerator, Washer, Electric Cooktop, Water Softener Owned
- Laundry: Main Level
Features
- Breakfast Bar, Cathedral Ceiling(s), Crown Molding
- Flooring: Hardwood, Carpet
- Doors: Six Panel Doors
- Windows: Window Treatments, Blinds, Shutters
- Basement: Crawl Space
- Has fireplace: No
Interior area
- Total structure area: 2,175
- Total interior livable area: 2,175 sqft
- Finished area above ground: 2,175
- Finished area below ground: 0
Video & virtual tour
Property
Parking
- Total spaces: 2
- Parking features: Attached, Garage Utilities, Concrete
- Attached garage spaces: 2
- Has uncovered spaces: Yes
Features
- Levels: Two
- Stories: 2
- Patio & porch: Patio
- Exterior features: Workshop
- Fencing: Vinyl
Lot
- Size: 10,018 Square Feet
- Dimensions: 87x116
- Features: Level, City/Town/Suburb, Landscaped
Details
- Additional structures: Second Garage
- Parcel number: 430417400096.000026
Construction
Type & style
- Home type: SingleFamily
- Property subtype: Single Family Residence
Materials
- Vinyl Siding
- Foundation: Slab
- Roof: Shingle
Condition
- New construction: No
- Year built: 1970
Utilities & green energy
- Electric: NIPSCO
- Gas: NIPSCO
- Sewer: City
- Water: City
- Utilities for property: Cable Connected
Community & HOA
Community
- Subdivision: None
Location
- Region: Syracuse
Financial & listing details
- Tax assessed value: $291,500
- Annual tax amount: $4,501
- Date on market: 8/28/2026
- Listing terms: Cash,Conventional
Estimated market value
$362,000
$344,000 - $380,000
$2,695/mo
Price history
| Date | Event | Price |
|---|---|---|
| 8/28/2026 | Listed for sale | $374,900+82.9% |
Source:  IRMLS #202635576 Report a problem IRMLS #202635576 Report a problem | ||
| 5/27/2020 | Sold | $205,000-4.7%$94/sqft |
Source: Agent Provided Report a problem | ||
| 1/3/2020 | Listed for sale | $215,000+7.6%$99/sqft |
Source: Integrity Real Estate #202000259 Report a problem | ||
| 12/26/2010 | Listing removed | $199,900$92/sqft |
Source: RE/MAX Partners #27327 Report a problem | ||
| 10/2/2010 | Listed for sale | $199,900$92/sqft |
Source: RE/MAX Partners #27327 Report a problem | ||
Public tax history
| Year | Property taxes | Tax assessment |
|---|---|---|
| 2025 | $4,957 +1.9% | $291,500 -3.5% |
| 2024 | $4,864 +11.7% | $302,000 +6.2% |
| 2023 | $4,354 +11.3% | $284,300 +15.2% |
| 2022 | $3,911 +76.8% | $246,800 +13.9% |
| 2021 | $2,213 -1.7% | $216,600 +12.1% |
| 2020 | $2,251 +73.2% | $193,200 +5.6% |
| 2019 | $1,300 +9% | $182,900 +5.3% |
| 2018 | $1,192 +10.6% | $173,700 +5.9% |
| 2017 | $1,077 +9.7% | $164,100 |
| 2016 | $982 +2% | $164,100 +2.8% |
| 2014 | $963 +2% | $159,700 +5.2% |
| 2013 | $944 +2% | $151,800 -3.4% |
| 2012 | $926 +2% | $157,100 +6.9% |
| 2011 | $908 -16.2% | $147,000 -5.3% |
| 2010 | $1,083 +3.3% | $155,200 -6.1% |
| 2009 | $1,048 -46.6% | $165,200 |
| 2007 | $1,962 | $165,200 +6.2% |
| 2006 | -- | $155,600 -14.6% |
| 2005 | -- | $182,100 |
Find assessor info on the county website
Monthly payment
Est. payment
Payment breakdown
Explore the cost of this home by adjusting the details. Changes won't be saved.Climate risks
Neighborhood: 46567
Nearby schools
Schools provided by the listing agent
- Elementary: Syracuse
- Middle: Wawasee
- High: Wawasee
- District: Wawasee
Source: IRMLS. This data may not be complete. We recommend contacting the local school district to confirm school assignments for this home.
Similar homes
- $374,9003 bd3 ba2.5k sqft10013 N Hasse Ct, Syracuse, IN 46567For Sale
 MLS ID #202636291, Vince Beasley, Northern Lakes Realty. IRMLS
 - $308,0004 bd3 ba2k sqft204 S Syracuse Webster Rd, Syracuse, IN 46567For Sale
 MLS ID #202633122, Dave Blackwell, Blackwell Real Estate. IRMLS
 - $327,0003 bd3 ba2.2k sqft605 E Wawonaissa Dr, Syracuse, IN 46567For Sale
 MLS ID #202634452, Tamara LaRowe, The Douglass Home Team, LLC. IRMLS
 - $289,0004 bd3 ba2.3k sqft11946 Us Highway 6, Syracuse, IN 46567For Sale
 MLS ID #202635810, Scott Gingerich, The Gingerich Group. IRMLS
