Welcome to this brand new, quality built, split bedroom floorplan home with 1,292 sq. ft. an attached 2 car garage and a 4' deep insulated and conditioned crawlspace that is better described as a "mini basement" - good for your storage and storm shelter needs. This floorplan lives large with the covered porch entrance that brings you into the large living room that connects to the dining room with slider door access to the patio overlooking the backyard and to the fully appointed kitchen with breakfast bar, custom cabinets, stainless appliances, and a pocket door access to the mudroom/laundry room that connects to the attached garage. The primary bedroom suite is located off the living room with large walk-in closet & walk-in shower. Two generously sized bedrooms, the 2nd full bathroom with tub/shower, and the utility room complete this floorplan. COMPARE the STANDARD OPTIONS of Journey Homes to other new construction homes: 2" x 6" Exterior walls with R-20 insulation; R-40 Attic insulation; Windows are insulated double pane with operating windows being Double Hung (meaning: the top and bottom windows move for improved ventilation & both panes tilt in for easier cleaning) - All with Lifetime Warranties; Exterior doors have Lifetime Warranty; Lawn irrigation included; Insulated overhead garage doors. Fiber internet available. Lawn will be seeded and landscaping installed when the weather is fitting. The irrigation system has been installed.
Closed
$305,000
420 N Eastfield Cir, Milford, IN 46542
3beds
1,292sqft
Single Family Residence
Built in 2025
0.3 Acres Lot
$309,600 Zestimate®
$--/sqft
$1,836 Estimated rent
Home value
$309,600
$266,000 - $359,000
$1,836/mo
Zestimate® history
Owner options
List your home for rent
$1,836/mo
Rent Zestimate®
Find your next renter with Zillow Rental Manager. Plus, with online applications, you can quickly screen prospective tenants – for free.
$1,836/mo
Rent Zestimate®
Refinance and save
$1,589/mo
Est. payment
Refinancing to a lower rate could help reduce your monthly payments and save thousands over the life of the loan.
$1,589/mo
Est. payment
Explore your selling options
Work with a Zillow partner agent
Leverage their expertise and Zillow's premium Showcase listings to get your home seen by more buyers.
Get startedList with your own agent
Get your home in front of millions of buyers by listing it on Zillow.
Learn how to do itSell it yourself
Take full control of how buyers see your home on Zillow by listing For Sale by Owner (FSBO).
List your homeWhat's special
Insulated overhead garage doorsLawn irrigation includedCovered porch entranceTwo generously sized bedroomsFully appointed kitchenStainless appliancesBreakfast bar
Zillow last checked:
Listing updated:
Listed by:
Steve Savage Cell:574-253-1313,
RE/MAX Results
Bought with:
Steve Savage, RB14027643
RE/MAX Results
Source: IRMLS,MLS#: 202601382
Facts & features
Interior
Bedrooms & bathrooms
- Bedrooms: 3
- Bathrooms: 2
- Full bathrooms: 2
- Main level bedrooms: 3
Bedroom 1
- Level: Main
Bedroom 2
- Level: Main
Dining room
- Level: Main
- Area: 143
- Dimensions: 13 x 11
Kitchen
- Level: Main
- Area: 110
- Dimensions: 11 x 10
Living room
- Level: Main
- Area: 304
- Dimensions: 19 x 16
Heating
- Natural Gas, Forced Air, High Efficiency Furnace
Cooling
- Central Air, HVAC (13 Seer)
Appliances
- Included: Disposal, Dishwasher, Microwave, Refrigerator, Gas Oven, Gas Range, Electric Water Heater
- Laundry: Gas Dryer Hookup, Main Level, Washer Hookup
Features
- Breakfast Bar, Walk-In Closet(s), Laminate Counters, Open Floorplan, Split Br Floor Plan, Stand Up Shower, Tub/Shower Combination, Custom Cabinetry
- Flooring: Carpet, Laminate, Vinyl
- Doors: Pocket Doors, Insulated Doors
- Windows: Double Pane Windows
- Basement: Crawl Space,Sump Pump
- Has fireplace: No
Interior area
- Total structure area: 1,292
- Total interior livable area: 1,292 sqft
- Finished area above ground: 1,292
- Finished area below ground: 0
Property
Parking
- Total spaces: 2
- Parking features: Attached, Garage Door Opener, Concrete
- Attached garage spaces: 2
- Has uncovered spaces: Yes
Features
- Levels: One
- Stories: 1
- Patio & porch: Patio, Porch Covered
- Exterior features: Irrigation System
Lot
- Size: 0.3 Acres
- Dimensions: 161' x 60' x 155' x 105'
- Features: 0-2.9999, City/Town/Suburb, Landscaped
Details
- Parcel number: 430309200094.000028
- Other equipment: Sump Pump
Construction
Type & style
- Home type: SingleFamily
- Architectural style: Ranch
- Property subtype: Single Family Residence
Materials
- Stone, Vinyl Siding
- Roof: Asphalt
Condition
- New construction: No
- Year built: 2025
Utilities & green energy
- Electric: NIPSCO
- Gas: NIPSCO
- Sewer: City
- Water: City
Green energy
- Energy efficient items: Windows
Community & HOA
Community
- Features: Sidewalks
- Security: Carbon Monoxide Detector(s), Smoke Detector(s)
- Subdivision: Eastfield
HOA
- Has HOA: Yes
- HOA fee: $150 annually
Location
- Region: Milford
Financial & listing details
- Annual tax amount: $28
- Date on market: 1/14/2026
- Listing terms: Cash,Conventional,FHA,USDA Loan,VA Loan
- Road surface type: Asphalt
Price history
| Date | Event | Price |
|---|---|---|
| 4/30/2026 | Sold | $305,000-2.8% |
Source:  IRMLS #202601382 Report a problem IRMLS #202601382 Report a problem | ||
| 1/14/2026 | Listed for sale | $313,900 |
Source: IRMLS #202601382 Report a problem | ||
Public tax history
Tax history is unavailable.
Neighborhood: 46542
Nearby homes
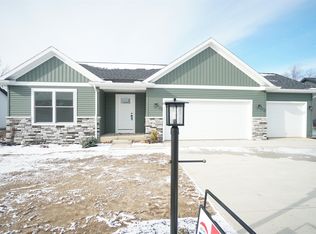
- $318,0003 bd2 ba1.5k sqft455 N Eastfield Cir, Milford, IN 46542Sold
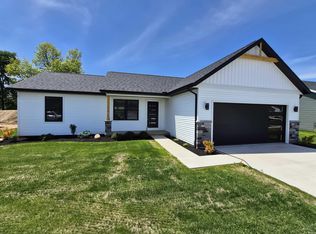
- $305,0003 bd2 ba1.5k sqft430 N Eastfield Cir, Milford, IN 46542Sold

- $299,9003 bd2 ba1.2k sqft445 N Eastfield Cir, Milford, IN 46542For Sale
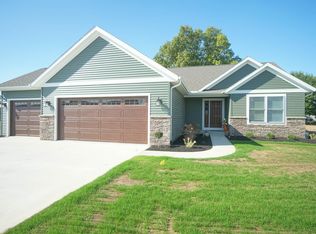
- $400,1603 bd2 ba1.5k sqft525 N Eastfield Cir, Milford, IN 46542Sold
- $343,0003 bd2 ba1.5k sqft535 N Eastfield Cir, Milford, IN 46542Sold
- $384,8453 bd2 ba2k sqft540 N Eastfield Cir, Milford, IN 46542Sold
- $354,7302 bd2 ba1.4k sqft550 N Eastfield Cir, Milford, IN 46542Sold
- $314,5003 bd3 ba1.6k sqft530 N Eastfield Cir, Milford, IN 46542Sold
Nearby schools
GreatSchools rating
- 5/10Milford SchoolGrades: K-8Distance: 0.4 mi
- 4/10Wawasee High SchoolGrades: 9-12Distance: 5.4 mi
Schools provided by the listing agent
- Elementary: Milford
- Middle: Wawasee
- High: Wawasee
- District: Wawasee
Source: IRMLS. This data may not be complete. We recommend contacting the local school district to confirm school assignments for this home.


Get pre-qualified for a loan
At Zillow Home Loans, we can pre-qualify you in as little as 5 minutes with no impact to your credit score.An equal housing lender. NMLS #10287.
- Indiana
- Kosciusko County
- Milford
- 46542
- 420 N Eastfield Cir
Nearby cities
Nearby zip codes
Other Milford Topics
