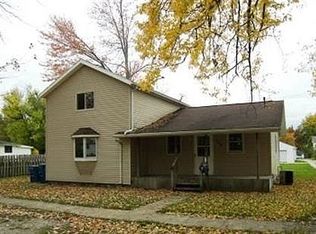
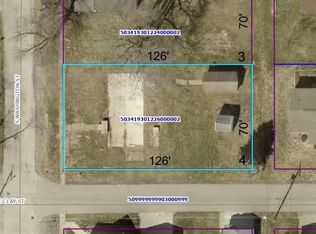
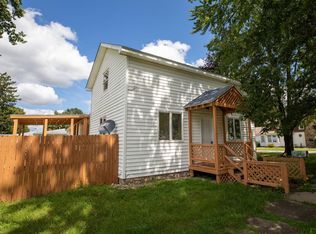
Completely renovated 3-bedroom, 1-bath home in Bourbon, offering modern updates and flexible living space! The main floor features a brand-new kitchen, brand-new bathroom, new flooring, and fresh paint throughout. An upstairs landing provides additional flexibility and could be used as a 4th bedroom, office, or family area. Major improvements include all-new electrical, plumbing, HVAC, and a brand-new metal roof, providing peace of mind for years to come. Situated on a desirable corner lot, this property also offers a 22' x 32' barn/two-car garage, providing excellent space for vehicles, hobbies, storage, or projects. Laundry hookups are located in the breakfast nook area. With extensive updates inside and out, this move-in-ready home is a fantastic opportunity!
Active
$225,000
308 S Washington St, Bourbon, IN 46504
3beds
1,480sqft
Single Family Residence
Built in 1980
8,712 Square Feet Lot
$222,400 Zestimate®
$--/sqft
$-- HOA
What's special
Modern updatesBrand-new bathroomUpstairs landingFlexible living spaceFresh paint throughoutBrand-new kitchenNew flooring
- 5 days
- 245
- 21
Likely to sell faster than
Zillow last checked:
Listing updated:
Listed by:
Anna Gilsinger Cell:574-274-3469,
RE/MAX Results
Source: IRMLS,MLS#: 202638220
Facts & features
Interior
Bedrooms & bathrooms
- Bedrooms: 3
- Bathrooms: 1
- Full bathrooms: 1
- Main level bedrooms: 1
Bedroom 1
- Level: Main
Bedroom 2
- Level: Upper
Dining room
- Level: Main
- Area: 143
- Dimensions: 11 x 13
Kitchen
- Level: Main
- Area: 168
- Dimensions: 12 x 14
Living room
- Level: Main
- Area: 208
- Dimensions: 16 x 13
Heating
- Natural Gas, Forced Air
Cooling
- Other
Features
- Basement: Crawl Space,Partial,Unfinished
- Has fireplace: No
Interior area
- Total structure area: 1,761
- Total interior livable area: 1,480 sqft
- Finished area above ground: 1,480
- Finished area below ground: 0
Video & virtual tour
Property
Parking
- Total spaces: 2
- Parking features: Detached
- Garage spaces: 2
Features
- Levels: Two
- Stories: 2
Lot
- Size: 8,712 Square Feet
- Dimensions: 70X126
- Features: Corner Lot
Details
- Parcel number: 503419301218.000002
Construction
Type & style
- Home type: SingleFamily
- Property subtype: Single Family Residence
Materials
- Vinyl Siding
Condition
- New construction: No
- Year built: 1980
Utilities & green energy
- Sewer: City
- Water: City
Community & HOA
Community
- Subdivision: None
Location
- Region: Bourbon
Financial & listing details
- Tax assessed value: $140,000
- Annual tax amount: $1,592
- Date on market: 9/16/2026
Estimated market value
$222,400
$211,000 - $234,000
$1,543/mo
Price history
| Date | Event | Price |
|---|---|---|
| 9/16/2026 | Listed for sale | $225,000+164.7% |
Source:  IRMLS #202638220 Report a problem IRMLS #202638220 Report a problem | ||
| 8/4/2023 | Sold | $85,000-5.5% |
Source: IRMLS #202324070 Report a problem | ||
| 8/1/2023 | Pending sale | $89,900 |
Source: IRMLS #202324070 Report a problem | ||
| 7/11/2023 | Listed for sale | $89,900+45% |
Source: IRMLS #202324070 Report a problem | ||
| 9/27/2019 | Sold | $62,000$42/sqft |
Source: CB Prime Properties solds #201922820_46504 Report a problem | ||
| 8/5/2019 | Price change | $62,000-10.1%$42/sqft |
Source: Cressy & Everett Real Estate #201922820 Report a problem | ||
| 6/5/2019 | Listed for sale | $69,000$47/sqft |
Source: Cressy & Everett - South Bend #201922820 Report a problem | ||
Public tax history
| Year | Property taxes | Tax assessment |
|---|---|---|
| 2025 | $1,924 | $140,000 +45.5% |
| 2024 | $1,924 | $96,200 |
| 2023 | $1,924 +23.5% | $96,200 |
| 2022 | $1,558 -0.8% | $96,200 +23.5% |
| 2021 | $1,570 +103% | $77,900 -0.8% |
| 2020 | $774 +28.9% | $78,500 -1.4% |
| 2019 | $600 +9% | $79,600 +4.1% |
| 2018 | $551 +10% | $76,500 +1.1% |
| 2017 | $501 +1.6% | $75,700 +4.4% |
| 2016 | $492 +2% | $72,500 +1.7% |
| 2014 | $483 +6.3% | $71,300 |
| 2013 | $454 +2% | $71,300 +4.7% |
| 2012 | $445 +15.6% | $68,100 +3.7% |
| 2011 | $385 -3% | $65,700 -3.8% |
| 2010 | $397 +10.8% | $68,300 -1.6% |
| 2009 | $359 -40.3% | $69,400 +2.7% |
| 2006 | $601 | $67,600 -6.1% |
| 2005 | -- | $72,000 |
Find assessor info on the county website
Monthly payment
Est. payment
Payment breakdown
Explore the cost of this home by adjusting the details. Changes won't be saved.Climate risks
Neighborhood: 46504
Nearby schools
Schools provided by the listing agent
- Elementary: Triton
- Middle: Triton
- High: Triton
- District: Triton School Corporation
Source: IRMLS. This data may not be complete. We recommend contacting the local school district to confirm school assignments for this home.
Similar homes
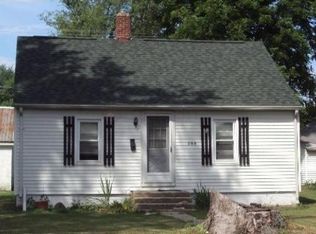
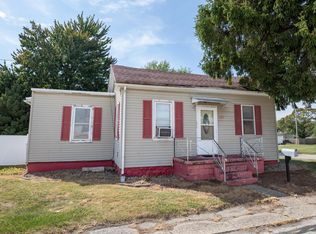
- $185,0003 bd2 ba1k sqft107 N Thompson St, Bourbon, IN 46504For Sale
 MLS ID #202638005, Mandy Campbell, RE/MAX Aspire. IRMLS
 - $175,0003 bd1 ba1.6k sqft304 N Thompson St, Bourbon, IN 46504For Sale
 MLS ID #202637151, Anna Gilsinger, RE/MAX Results. IRMLS
 - $195,0003 bd1 ba1.4k sqft107 E Sunset Dr, Bourbon, IN 46504For Sale
 MLS ID #202634844, Anna Gilsinger, RE/MAX Results. IRMLS
 - $215,0003 bd2 ba1.1k sqft8230 Lincoln Hwy, Plymouth, IN 46563For Sale By Owner

