Welcome to Walnut Crossings! Nestled in a peaceful rural subdivision within the highly sought-after John Glenn School District, this 3-bedroom home features 1 full bath, 2 half baths, a finished basement, and an attached 2-car garage. The finished lower level offers versatile living space, while the large yard provides plenty of room for entertaining, pets, and outdoor activities. Enjoy small-town living with the space and comfort you’ve been looking for!
Active
Price cut: $5K (9/10)
$265,000
204 Walnut Crossing Dr, Walkerton, IN 46574
3beds
1,752sqft
Single Family Residence
Built in 2005
9,147 Square Feet Lot
$263,800 Zestimate®
$--/sqft
$-- HOA
What's special
Finished basement
- 131 days
- 505
- 36
Zillow last checked:
Listing updated:
Listed by:
Traci A Gaddis 219-575-1883,
Blackrock Real Estate Services
Source: IRMLS,MLS#: 202622374
Facts & features
Interior
Bedrooms & bathrooms
- Bedrooms: 3
- Bathrooms: 3
- Full bathrooms: 1
- 1/2 bathrooms: 2
Bedroom 1
- Level: Upper
Bedroom 2
- Level: Upper
Dining room
- Level: Main
Family room
- Level: Main
- Area: 420
- Dimensions: 21 x 20
Kitchen
- Level: Main
- Area: 108
- Dimensions: 12 x 9
Living room
- Level: Main
- Area: 325
- Dimensions: 25 x 13
Heating
- Natural Gas, Forced Air
Cooling
- Central Air
Appliances
- Included: Disposal, Dishwasher, Refrigerator, Washer, Dryer-Gas, Gas Range, Gas Water Heater
Features
- Ceiling Fan(s), Open Floorplan
- Basement: Full,Finished,Sump Pump
- Has fireplace: No
- Fireplace features: None
Interior area
- Total structure area: 1,752
- Total interior livable area: 1,752 sqft
- Finished area above ground: 1,168
- Finished area below ground: 584
Video & virtual tour
Property
Parking
- Total spaces: 2
- Parking features: Attached, Garage Door Opener, Concrete
- Attached garage spaces: 2
- Has uncovered spaces: Yes
Features
- Levels: Two
- Stories: 2
- Patio & porch: Deck, Patio, Porch Covered
Lot
- Size: 9,147 Square Feet
- Features: Cul-De-Sac, Level, Rural, Landscaped
Details
- Parcel number: 711613326008.000015
Construction
Type & style
- Home type: SingleFamily
- Architectural style: Traditional
- Property subtype: Single Family Residence
Materials
- Vinyl Siding
- Roof: Shingle
Condition
- New construction: No
- Year built: 2005
Utilities & green energy
- Sewer: Public Sewer
- Water: Public
- Utilities for property: Cable Connected
Community & HOA
Community
- Subdivision: Walnut Crossing
Location
- Region: Walkerton
Financial & listing details
- Tax assessed value: $239,700
- Annual tax amount: $2,446
- Date on market: 6/9/2026
- Listing terms: Cash,Conventional,FHA,USDA Loan,VA Loan
- Road surface type: Paved
Estimated market value
$263,800
$251,000 - $277,000
$2,211/mo
Price history
| Date | Event | Price |
|---|---|---|
| 9/10/2026 | Price change | $265,000-1.9% |
Source:  IRMLS #202622374 Report a problem IRMLS #202622374 Report a problem | ||
| 8/23/2026 | Price change | $269,999-3.6%$154/sqft |
Source:  NIRA as distributed by MLS GRID #840360 Report a problem NIRA as distributed by MLS GRID #840360 Report a problem | ||
| 6/30/2026 | Price change | $280,000-1.6% |
Source: IRMLS #202622374 Report a problem | ||
| 6/9/2026 | Listed for sale | $284,450+11.1% |
Source: IRMLS #202622374 Report a problem | ||
| 6/18/2024 | Sold | $256,000-1.5% |
Source: IRMLS #202414861 Report a problem | ||
| 5/21/2024 | Pending sale | $259,900 |
Source: IRMLS #202414861 Report a problem | ||
| 5/8/2024 | Price change | $259,900-5.5% |
Source: IRMLS #202414861 Report a problem | ||
| 5/1/2024 | Listed for sale | $274,900+41%$157/sqft |
Source: Berkshire Hathaway HomeServices Michigan and Northern Indiana Real Estate #202414861 Report a problem | ||
| 3/8/2024 | Sold | $195,000 |
Source: IRMLS #202403511 Report a problem | ||
| 2/6/2024 | Pending sale | $195,000 |
Source: IRMLS #202403511 Report a problem | ||
| 2/4/2024 | Listed for sale | $195,000+219.7% |
Source: IRMLS #202403511 Report a problem | ||
| 6/20/2013 | Sold | $61,000$35/sqft |
Source: Public Record Report a problem | ||
Public tax history
| Year | Property taxes | Tax assessment |
|---|---|---|
| 2025 | $2,418 +25.3% | $239,700 +0% |
| 2024 | $1,929 +1.4% | $239,600 +26.2% |
| 2023 | $1,902 +20.4% | $189,900 -1% |
| 2022 | $1,580 +23.3% | $191,800 +21.4% |
| 2021 | $1,281 -1.2% | $158,000 +23.3% |
| 2020 | $1,296 -15.6% | $128,100 -1.2% |
| 2019 | $1,536 -3.8% | $129,600 -1% |
| 2018 | $1,595 -0.1% | $130,900 -4.7% |
| 2017 | $1,598 +0.2% | $137,400 -1.3% |
| 2016 | $1,594 +19.5% | $139,200 +20.3% |
| 2014 | $1,334 +0.8% | $115,700 -1.2% |
| 2013 | $1,324 -5.5% | $117,100 -3.1% |
| 2012 | $1,401 +19% | $120,900 +10.5% |
| 2011 | $1,177 | $109,400 |
| 2010 | -- | $109,400 |
| 2009 | -- | $109,400 |
| 2007 | -- | $109,400 +54600% |
| 2006 | $6 | $200 |
Find assessor info on the county website
Monthly payment
Est. payment
Payment breakdown
Explore the cost of this home by adjusting the details. Changes won't be saved.Climate risks
Neighborhood: 46574
Nearby schools
Schools provided by the listing agent
- Elementary: Walkerton
- Middle: Harold C Urey
- High: John Glenn
- District: John Glenn School Corp.
Source: IRMLS. This data may not be complete. We recommend contacting the local school district to confirm school assignments for this home.
Similar homes
- $295,0003 bd2 ba1.4k sqft7640 State Highway 23, Walkerton, IN 46574For Sale
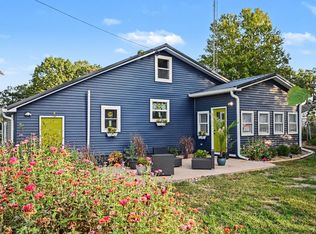
 MLS ID #846919, Catherine Craigin Kasl, Century 21 Circle. NIRA as distributed by MLS GRID
 - $315,0003 bd2 ba2k sqft106 Red Tail Ct, Walkerton, IN 46574For Sale
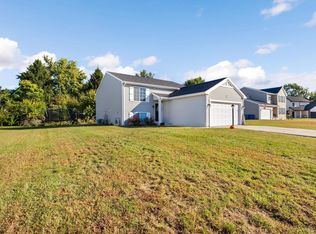 MLS ID #202641722, Tim D McKinnies, McKinnies Realty, LLC. IRMLS
 - $265,0003 bd3 ba1.9k sqft61594 Elderberry Ln, South Bend, IN 46614For Sale
 MLS ID #202626359, Toni L Carter, Weichert Rltrs-J.Dunfee&Assoc.. IRMLS
 - $279,9993 bd2 ba1.5k sqft1202 W Pacific Ave, Knox, IN 46534For Sale
 MLS ID #202629781, Jason Wampler, RE/MAX 1ST CHOICE REALTORS. IRMLS
 - $269,9003 bd1 ba1.1k sqft3872 S Hillcrest Rd, Knox, IN 46534For SaleMLS ID #840422, Kristin Phillippe, Century 21 Affiliated. NIRA as distributed by MLS GRID
- $289,9004 bd3 ba2k sqft511 Upland Rd, Kingsford Heights, IN 46346For SaleMLS ID #846540, Jason Utesch, Realty Executives Premier. NIRA as distributed by MLS GRID
- $263,0003 bd2 ba1.2k sqft4100 East Dr, Knox, IN 46534For SaleMLS ID #835264, Stephanie Hughes, Hughes Realty Firm, LLC. NIRA as distributed by MLS GRID
- $229,9003 bd2 ba1k sqft3460 E North Country Ln, Knox, IN 46534For SaleMLS ID #844997, Jason Wampler, RE/MAX 1st Choice. NIRA as distributed by MLS GRID
