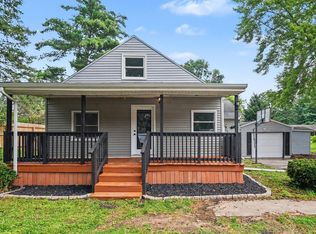
NEED A HOME FOR TWO FAMILIES! This is the perfect totally remodeled home with a mother in law suite or separate living area for the family member that has returned to the nest. 2 kitchens, 5 bedrooms, 3 baths, washer and dryer hook up main level, all NEW WINDOWS, WIRING, WATER HEATER, FURNACE AND AIR CONDITIONER, NEW ROOF, NEW SIDING. BRAND NEW WASHER AND DRYER ON THE MAIN LEVEL. Separate entrance for additional living area. Large back yard, partially privacy fenced. Light, bright and airy! Near restaurants, downtown, shopping, airport. Off street parking in the back room to build a garage if you like. You have been waiting for this.
Active
Price cut: $10K (10/2)
$270,000
415 Harris St, South Bend, IN 46619
5beds
2,264sqft
Single Family Residence
Built in 1877
5,662 Square Feet Lot
$-- Zestimate®
$--/sqft
$-- HOA
What's special
Partially privacy fencedTotally remodeled homeAll new windowsLight bright and airyNew sidingNew roof
- 65 days
- 197
- 13
Zillow last checked:
Listing updated:
Listed by:
Linda S Smith Cell:407-733-0443,
Cressy & Everett- Elkhart
Source: IRMLS,MLS#: 202631990
Facts & features
Interior
Bedrooms & bathrooms
- Bedrooms: 5
- Bathrooms: 3
- Full bathrooms: 3
- Main level bedrooms: 2
Bedroom 1
- Level: Main
Bedroom 2
- Level: Main
Heating
- Natural Gas, Forced Air
Cooling
- Central Air
Appliances
- Included: Dishwasher, Refrigerator, Gas Oven, Gas Water Heater
- Laundry: Gas Dryer Hookup, Main Level, Washer Hookup
Features
- Countertops-Solid Surf, Eat-in Kitchen, Open Floorplan, Split Br Floor Plan, Tub/Shower Combination, Main Level Bedroom Suite, Formal Dining Room
- Flooring: Laminate, Other
- Windows: Window Treatments
- Basement: Full,Block
- Has fireplace: No
- Fireplace features: None
Interior area
- Total structure area: 4,528
- Total interior livable area: 2,264 sqft
- Finished area above ground: 2,264
- Finished area below ground: 0
Video & virtual tour
Property
Parking
- Parking features: Dirt
- Has uncovered spaces: Yes
Features
- Levels: Two
- Stories: 2
- Patio & porch: Porch
- Fencing: Partial,Privacy
Lot
- Size: 5,662 Square Feet
- Dimensions: 40x136
- Features: Level, 0-2.9999, City/Town/Suburb
Details
- Parcel number: 710811301008.000026
Construction
Type & style
- Home type: SingleFamily
- Architectural style: Traditional
- Property subtype: Single Family Residence
Materials
- Vinyl Siding, Masonry
- Roof: Asphalt
Condition
- New construction: No
- Year built: 1877
Utilities & green energy
- Gas: NIPSCO
- Sewer: City
- Water: City, South Bend Municipal Util
- Utilities for property: Cable Available
Green energy
- Energy efficient items: Appliances, Doors, Windows
Community & HOA
Community
- Features: None
- Subdivision: None
Location
- Region: South Bend
Financial & listing details
- Tax assessed value: $81,200
- Annual tax amount: $1,637
- Date on market: 8/6/2026
- Listing terms: Cash,Conventional,FHA
Estimated market value
Not available
Estimated sales range
Not available
$1,999/mo
Price history
| Date | Event | Price |
|---|---|---|
| 10/2/2026 | Price change | $270,000-3.6% |
Source:  IRMLS #202631990 Report a problem IRMLS #202631990 Report a problem | ||
| 8/6/2026 | Listed for sale | $280,000+4990.9% |
Source: IRMLS #202631990 Report a problem | ||
| 6/4/2024 | Sold | $5,500$2/sqft |
Source: Public Record Report a problem | ||
Public tax history
| Year | Property taxes | Tax assessment |
|---|---|---|
| 2025 | $1,551 -0.8% | $81,200 +23.4% |
| 2024 | $1,564 +26.8% | $65,800 +0.3% |
| 2023 | $1,233 +111.5% | $65,600 +27.6% |
| 2022 | $583 +0% | $51,400 +111.5% |
| 2021 | $583 +106.8% | $24,300 |
| 2020 | $282 +8.3% | $24,300 +72.3% |
| 2019 | $260 +8.4% | $14,100 +3.7% |
| 2018 | $240 +82.7% | $13,600 +52.8% |
| 2017 | $131 +14.6% | $8,900 +11.3% |
| 2016 | $115 -20.8% | $8,000 -36.5% |
| 2014 | $145 +3.2% | $12,600 +3.3% |
| 2013 | $140 -61.8% | $12,200 -50.4% |
| 2012 | $368 +63.7% | $24,600 +93.7% |
| 2011 | $225 -24.2% | $12,700 -24% |
| 2010 | $296 +31.8% | $16,700 +21.9% |
| 2009 | $225 | $13,700 -32.8% |
| 2007 | -- | $20,400 -72.3% |
| 2006 | $504 -5.4% | $73,600 |
| 2004 | $533 +77.8% | $73,600 -13.2% |
| 2003 | $300 | $84,820 +2167.9% |
| 2001 | -- | $3,740 |
Find assessor info on the county website
Monthly payment
Est. payment
Payment breakdown
Explore the cost of this home by adjusting the details. Changes won't be saved.Climate risks
Neighborhood: Westside
Nearby schools
Schools provided by the listing agent
- Elementary: Madison
- Middle: Marshall
- High: Riley
- District: South Bend Community School Corp.
Source: IRMLS. This data may not be complete. We recommend contacting the local school district to confirm school assignments for this home.
Similar homes
- $259,0004 bd3 ba2.2k sqft26222 Tyris St, South Bend, IN 46619For Sale
 MLS ID #202635471, John J Brady, Weichert Rltrs-J.Dunfee&Assoc.. IRMLS
 - $179,9005 bd2 ba1.6k sqft519 S Grant St, South Bend, IN 46619For Sale
 MLS ID #202641072, Drew Overmyer, At Home Realty Group. IRMLS
 - $279,9004 bd3 ba2.4k sqft52854 Francis St, South Bend, IN 46637For Sale
 MLS ID #202632639, Allison Miller, Century 21 Circle. IRMLS
 - $269,9003 bd3 ba2.9k sqft227 Devonshire Dr, South Bend, IN 46615For Sale
 MLS ID #202634802, Chelssie E Urankar, Brick Built Real Estate. IRMLS
