WOW! Don't miss this beautifully maintained 3-bedroom, 2-bath home with 23 feet of deeded lake access on all-sports Lake of the Woods! Lovingly updated and meticulously cared for by the seller, this move-in-ready home offers an open layout with a desirable split-bedroom floor plan. Recent improvements include a new water filtration system, pressure tank, water softener, updated plumbing, and more, providing peace of mind for years to come. Step outside to enjoy the spacious deck overlooking the lake, attractive landscaping, and a rebuilt shoreline—perfect for relaxing or entertaining. Experience all the benefits of lake living without the high waterfront price tag. Whether you're looking for a year-round residence or a weekend getaway, this clean, well-maintained home is ready for you to start enjoying summer on the lake today!
Active
Price cut: $9K (7/14)
$305,900
9107 N Mary D Dr, Bremen, IN 46506
3beds
1,248sqft
Manufactured Home
Built in 2000
7,405 Square Feet Lot
$296,100 Zestimate®
$--/sqft
$-- HOA
What's special
Attractive landscapingRebuilt shorelineDesirable split-bedroom floor planOpen layoutClean well-maintained home
- 66 days |
- 318 |
- 8 |
Zillow last checked:
Listing updated:
Listed by:
Emeric Szalay Emeric@emeric.biz,
COLLINS and CO. REALTORS - LAKEVILLE
Source: IRMLS,MLS#: 202623354
Facts & features
Interior
Bedrooms & bathrooms
- Bedrooms: 3
- Bathrooms: 2
- Full bathrooms: 2
- Main level bedrooms: 3
Bedroom 1
- Level: Main
Bedroom 2
- Level: Main
Heating
- Natural Gas, Forced Air
Cooling
- Central Air, Ceiling Fan(s)
Appliances
- Included: Dishwasher, Microwave, Refrigerator, Washer, Gas Cooktop, Dryer-Gas, Gas Oven, Gas Water Heater, Water Softener Owned
- Laundry: Main Level
Features
- Breakfast Bar, Cathedral Ceiling(s), Ceiling Fan(s), Laminate Counters, Open Floorplan, Main Level Bedroom Suite
- Flooring: Carpet, Vinyl
- Windows: Window Treatments
- Basement: Crawl Space
- Has fireplace: No
- Fireplace features: None
Interior area
- Total structure area: 1,248
- Total interior livable area: 1,248 sqft
- Finished area above ground: 1,248
- Finished area below ground: 0
Video & virtual tour
Property
Parking
- Total spaces: 1
- Parking features: Attached, Heated Garage, Aggregate, Concrete
- Attached garage spaces: 1
- Has uncovered spaces: Yes
Features
- Levels: One
- Stories: 1
- Patio & porch: Deck
- Has spa: Yes
- Spa features: Jet/Garden Tub
- Fencing: None
- Has view: Yes
- View description: Water
- Has water view: Yes
- Water view: Water
- Waterfront features: Boat Docking Rights
- Body of water: Lake of The Woods
- Frontage length: Channel/Canal Frontage(0),Water Frontage(23)
Lot
- Size: 7,405 Square Feet
- Dimensions: 97X78
- Features: Irregular Lot, Lake, Landscaped
Details
- Additional structures: Shed
- Parcel number: 504201000019.002009
Construction
Type & style
- Home type: MobileManufactured
- Architectural style: Cape Cod
- Property subtype: Manufactured Home
Materials
- Vinyl Siding
- Roof: Asphalt
Condition
- New construction: No
- Year built: 2000
Utilities & green energy
- Gas: NIPSCO
- Sewer: Regional
- Water: Well
Community & HOA
Community
- Subdivision: None
Location
- Region: Bremen
Financial & listing details
- Tax assessed value: $186,000
- Annual tax amount: $3,091
- Date on market: 6/14/2026
- Listing terms: Cash,Conventional,FHA,USDA Loan,VA Loan
Estimated market value
$296,100
$281,000 - $311,000
$1,429/mo
Price history
| Date | Event | Price |
|---|---|---|
| 7/14/2026 | Price change | $305,900-2.9% |
Source:  IRMLS #202623354 Report a problem IRMLS #202623354 Report a problem | ||
| 6/14/2026 | Listed for sale | $314,900 |
Source: IRMLS #202623354 Report a problem | ||
Public tax history
| Year | Property taxes | Tax assessment |
|---|---|---|
| 2025 | $3,300 +44.1% | $186,000 +6.4% |
| 2024 | $2,291 +171.3% | $174,800 +14.2% |
| 2023 | $844 -47.4% | $153,000 +17.7% |
| 2022 | $1,607 -2.1% | $130,000 +27.8% |
| 2021 | $1,641 +14.3% | $101,700 -0.1% |
| 2020 | $1,436 -4.1% | $101,800 +11.4% |
| 2019 | $1,497 +57.6% | $91,400 -2.7% |
| 2018 | $950 -8% | $93,900 +22.3% |
| 2017 | $1,032 +5.8% | $76,800 +1.7% |
| 2016 | $976 | $75,500 |
Find assessor info on the county website
Monthly payment
Climate risks
Neighborhood: 46506
Nearby schools
GreatSchools rating
- 5/10Laville Elementary SchoolGrades: K-6Distance: 4.6 mi
- 4/10Laville Jr-Sr High SchoolGrades: 7-12Distance: 4.7 mi
Schools provided by the listing agent
- Elementary: Laville
- Middle: Laville Jr/Sr
- High: Laville Jr/Sr
- District: Union-North United School Corp.
Source: IRMLS. This data may not be complete. We recommend contacting the local school district to confirm school assignments for this home.
- $--3 bd2 ba1.2k sqft9107 N Shore Dr, Bremen, IN 46506Off Market
- $22,300-- bd-- ba-- sqftMary D Dr, Bremen, IN 46506Off Market
- $281,600-- bd-- ba-- sqftMary D Dr, Bremen, IN 46506Off Market
- $212,7003 bd1 ba936 sqft9109 N Mary D Dr, Bremen, IN 46506Off Market
- $401,300-- bd2 ba1.7k sqft9087 N Shore Dr, Bremen, IN 46506Off Market
- $269,0002 bd1 ba1.1k sqft3051 W Shore Dr, Bremen, IN 46506Off Market
- $136,600-- bd-- ba-- sqft9085 N Shore Dr, Bremen, IN 46506Off Market
- $439,0004 bd2 ba2.1k sqft9071 N Shore Dr, Bremen, IN 46506For Sale
A local agent can set up tours, give advice and negotiate with sellers.
A local lender can help you make sure your offer is ready when you are.
Similar homes
- $314,9004 bd2 ba1.6k sqft1334 W Grant St, Bremen, IN 46506For Sale
 MLS ID #202631869, Jill Brenay, RE/MAX 100. IRMLS
 - $454,9003 bd3 ba1.6k sqft4084 W Shore Dr, Bremen, IN 46506For Sale
 MLS ID #202622685, Larry Dietl, Cressy & Everett - Plymouth. IRMLS
 - $298,0003 bd2 ba1.3k sqft1122 Richter Rd, Plymouth, IN 46563For Sale
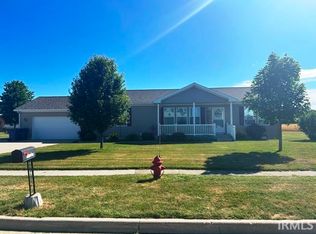 MLS ID #202624450, Linda Jacobson, RE/MAX OAK CREST -PLYMOUTH. IRMLS
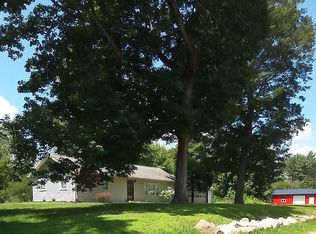
 - $299,0002 bd1 ba1.1k sqft1639 Lilac Rd, Plymouth, IN 46563For Sale By Owner
- $189,9003 bd2 ba1.1k sqft504 N Marshall St, Bremen, IN 46506For SaleMLS ID #202629574, Wanda Balsley, COLLINS and CO. REALTORS - BREMEN. IRMLS
- $319,9004 bd4 ba1.8k sqft67127 Quinn Trl, Lakeville, IN 46536For SaleMLS ID #202632759, Dan Thompson, Lochmondy Realty. IRMLS
- $310,0003 bd2 ba1.8k sqft60325 County Road 3, Elkhart, IN 46517For SaleMLS ID #202633318, Paige D Corbalis, Brick Built Real Estate. IRMLS
- $329,0003 bd2 ba1.6k sqft970 Dora Ln, Plymouth, IN 46563For SaleMLS ID #202629830, Morgan Sissel, COLLINS and CO REALTORS - PLYMOUTH. IRMLS
- $275,0003 bd1 ba1.4k sqft13765-19 B Rd, Argos, IN 46501For SaleMLS ID #202631475, Mandy Campbell, RE/MAX Aspire. IRMLS
- $210,0004 bd2 ba1.4k sqft17866 Main St, Tyner, IN 46572For SaleMLS ID #202625676, Morgan R Katzenberger, Coldwell Banker Real Estate Group. IRMLS
- $349,0003 bd3 ba1.8k sqft67833 Lake Trl, Lakeville, IN 46536ActiveMLS ID #12675503, Connie Abels, ABR,GRI, RE/MAX Premier. MRED as distributed by MLS GRID
- $328,0003 bd2 ba1.5k sqft11341 Castle Dr, Plymouth, IN 46563For SaleMLS ID #202611289, Courtney Houin, Re/Max County Wide 1st. IRMLS
- $299,9003 bd1 ba1.2k sqft18430 Queen Rd, Culver, IN 46511For SaleMLS ID #202632851, Jason Wampler, RE/MAX 1ST CHOICE REALTORS. IRMLS
- $185,0003 bd1 ba1.5k sqft3990 Michigan Rd, Plymouth, IN 46563For SaleMLS ID #202624686, Michael Demont, RE/MAX OAK CREST -PLYMOUTH. IRMLS
- $289,9003 bd2 ba1.4k sqft16180 Madison Rd, South Bend, IN 46614For SaleMLS ID #202625557, Jenny McNeil, Cressy & Everett - South Bend. IRMLS
- $285,0002 bd2 ba1.5k sqft1336 Lincoln Hwy, Bourbon, IN 46504For SaleMLS ID #202623397, Anna Gilsinger, RE/MAX Results. IRMLS
- $264,5003 bd2 ba1.2k sqft1100 Warana Dr, Plymouth, IN 46563For SaleMLS ID #202624517, Shannon K Lunetta, RE/MAX OAK CREST -PLYMOUTH. IRMLS
- $279,0003 bd2 ba1.4k sqft10715 E State Route 8 Rd, Knox, IN 46534For SaleMLS ID #202625866, Shannon K Lunetta, RE/MAX OAK CREST -PLYMOUTH. IRMLS
- $184,9004 bd2 ba1.4k sqft508 N Marshall St, Bremen, IN 46506For SaleMLS ID #202620151, Wanda Balsley, COLLINS and CO. REALTORS - BREMEN. IRMLS
- $365,0003 bd2 ba1.2k sqft59034 Bremen Hwy, Mishawaka, IN 46544For SaleMLS ID #202627668, Morgan R Katzenberger, Coldwell Banker Real Estate Group. IRMLS
