Ski in the morning, fish at sunset, soak in the spa at night — this cozy-yet-spacious lake retreat was built for living the good life.” Enjoy tranquil year-round lake living on 416-acre all-sports Lake of the Woods! This 3 bed, 2 bath waterfront home offers the perfect balance of cozy comfort and entertaining space with vaulted ceilings, a gas fireplace, remodeled kitchen and dining area, screened porch, composite deck, spa, seawall, and pier.
Active
Price cut: $14K (7/17)
$465,900
4084 W Shore Dr, Bremen, IN 46506
3beds
1,640sqft
:
Get pre-qualified$2,885/mo
Single Family Residence
Built in 2005
0.26 Acres Lot
$-- Zestimate®
$--/sqft
$-- HOA
What's special
Gas fireplaceScreened porchVaulted ceilingsComposite deck
- 48 days |
- 909 |
- 13 |
Zillow last checked:
Listing updated:
Listed by:
Larry Dietl Cell:574-286-8934,
Cressy & Everett - Plymouth
Source: IRMLS,MLS#: 202622685
Facts & features
Interior
Bedrooms & bathrooms
- Bedrooms: 3
- Bathrooms: 3
- Full bathrooms: 2
- 1/2 bathrooms: 1
Bedroom 1
- Level: Upper
Bedroom 2
- Level: Upper
Dining room
- Level: Main
- Area: 100
- Dimensions: 10 x 10
Kitchen
- Level: Main
- Area: 100
- Dimensions: 10 x 10
Living room
- Level: Main
- Area: 300
- Dimensions: 20 x 15
Heating
- Natural Gas, Forced Air
Cooling
- Central Air
Appliances
- Included: Range/Oven Hook Up Gas, Dishwasher, Microwave, Refrigerator, Washer, Dryer-Gas, Gas Oven, Gas Range, Water Filtration System, Electric Water Heater, Water Softener Owned
- Laundry: Gas Dryer Hookup
Features
- Ceiling-9+, Cathedral Ceiling(s), Countertops-Solid Surf, Kitchen Island
- Flooring: Hardwood, Tile
- Windows: Window Treatments
- Basement: Crawl Space,Exterior Entry
- Number of fireplaces: 1
- Fireplace features: Living Room
Interior area
- Total structure area: 1,640
- Total interior livable area: 1,640 sqft
- Finished area above ground: 1,640
- Finished area below ground: 0
Video & virtual tour
Property
Parking
- Total spaces: 2
- Parking features: Attached, Garage Door Opener, Concrete
- Attached garage spaces: 2
- Has uncovered spaces: Yes
Features
- Levels: Two
- Stories: 2
- Patio & porch: Deck, Porch Covered, Screened
- Exterior features: Fire Pit, Boat Lift-Temporary
- Has spa: Yes
- Spa features: Private
- Fencing: Chain Link
- Has view: Yes
- On waterfront: Yes
- Waterfront features: Waterfront-Level Bank, Deck on Waterfront, Pier/Dock, Canal Front, Ski Lake, Lake
- Body of water: Lake of The Woods
- Frontage length: Channel/Canal Frontage(70),Water Frontage(70)
Lot
- Size: 0.26 Acres
- Dimensions: 70 x 161
- Features: Level, Lake
Details
- Additional structures: Shed
- Parcel number: 504212000021.000009
Construction
Type & style
- Home type: SingleFamily
- Architectural style: Contemporary
- Property subtype: Single Family Residence
Materials
- Vinyl Siding
- Roof: Asphalt
Condition
- New construction: No
- Year built: 2005
Utilities & green energy
- Sewer: Regional
- Water: Well
Community & HOA
Community
- Security: Smoke Detector(s)
- Subdivision: None
Location
- Region: Bremen
Financial & listing details
- Tax assessed value: $301,700
- Annual tax amount: $1,784
- Date on market: 6/11/2026
- Listing terms: Cash,Conventional,FHA,VA Loan
Estimated market value
Not available
Estimated sales range
Not available
Not available
Price history
| Date | Event | Price |
|---|---|---|
| 7/17/2026 | Price change | $465,900-2.9% |
Source:  IRMLS #202622685 Report a problem IRMLS #202622685 Report a problem | ||
| 7/3/2026 | Price change | $479,900-2% |
Source: IRMLS #202622685 Report a problem | ||
| 6/11/2026 | Listed for sale | $489,900+22.5% |
Source: IRMLS #202622685 Report a problem | ||
| 8/16/2024 | Listing removed | $399,900 |
Source: IRMLS #202403914 Report a problem | ||
| 5/9/2024 | Price change | $399,900-19.2% |
Source: IRMLS #202403914 Report a problem | ||
| 4/27/2024 | Price change | $495,000-6.6% |
Source: IRMLS #202403914 Report a problem | ||
| 4/8/2024 | Price change | $529,900-3.6% |
Source: IRMLS #202403914 Report a problem | ||
| 2/7/2024 | Listed for sale | $549,900+218.8% |
Source: IRMLS #202403914 Report a problem | ||
| 8/31/2015 | Sold | $172,500-1.4%$105/sqft |
Source: Agent Provided Report a problem | ||
| 7/29/2015 | Pending sale | $175,000$107/sqft |
Source: RE/MAX Oak Crest Realty #201501966 Report a problem | ||
| 6/2/2015 | Price change | $175,000-10.3%$107/sqft |
Source: RE/MAX Oak Crest Realty #201501966 Report a problem | ||
| 3/18/2015 | Price change | $195,000-9.1%$119/sqft |
Source: RE/MAX Oak Crest Realty #201501966 Report a problem | ||
| 1/20/2015 | Listed for sale | $214,500-4.7%$131/sqft |
Source: RE/MAX OAK CREST #201501966 Report a problem | ||
| 11/2/2011 | Listing removed | $225,000$137/sqft |
Source: RE/MAX Oak Crest Realty (Plymouth) #10026545 Report a problem | ||
| 3/12/2011 | Price change | $225,000-13.4%$137/sqft |
Source: RE/MAX Oak Crest Realty (Plymouth) #10025052 Report a problem | ||
| 2/20/2011 | Listed for sale | $259,900$158/sqft |
Source: RE/MAX Oak Crest Realty (Plymouth) #10025052 Report a problem | ||
Public tax history
| Year | Property taxes | Tax assessment |
|---|---|---|
| 2025 | $2,801 +63.4% | $301,700 +5.7% |
| 2024 | $1,714 -3.6% | $285,400 +19.5% |
| 2023 | $1,777 +31.9% | $238,800 +4.7% |
| 2022 | $1,347 -5.5% | $228,000 +27.1% |
| 2021 | $1,425 +7.9% | $179,400 -2.6% |
| 2020 | $1,321 +1.3% | $184,200 +3.8% |
| 2019 | $1,303 +29.2% | $177,500 +1.3% |
| 2018 | $1,009 +5.9% | $175,300 +0.1% |
| 2017 | $953 +6.6% | $175,100 +11.7% |
| 2016 | $894 -56.9% | $156,800 -0.2% |
| 2014 | $2,076 -1.7% | $157,100 +2.1% |
| 2013 | $2,112 -0.8% | $153,800 -4.1% |
| 2012 | $2,129 -10.8% | $160,300 -2% |
| 2011 | $2,387 +24.5% | $163,600 |
| 2010 | $1,916 +34.7% | $163,600 |
| 2009 | $1,422 -33.8% | $163,600 -1.1% |
| 2006 | $2,148 | $165,400 +453.2% |
| 2005 | -- | $29,900 |
Find assessor info on the county website
Monthly payment
Est. payment
Payment breakdown
Explore the cost of this home by adjusting the details. Changes won't be saved.Climate risks
Neighborhood: 46506
Nearby schools
GreatSchools rating
- 7/10Laville Elementary SchoolGrades: K-6Distance: 5.2 mi
- 4/10Laville Jr-Sr High SchoolGrades: 7-12Distance: 5.3 mi
Schools provided by the listing agent
- Elementary: Laville
- Middle: Laville Jr/Sr
- High: Laville Jr/Sr
- District: Union-North United School Corp.
Source: IRMLS. This data may not be complete. We recommend contacting the local school district to confirm school assignments for this home.
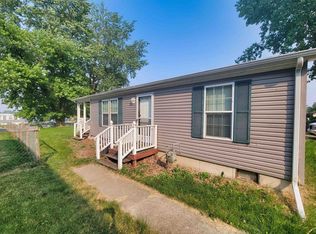
- $193,5002 bd1 ba746 sqft4096 W Shore Dr, Bremen, IN 46506Off Market
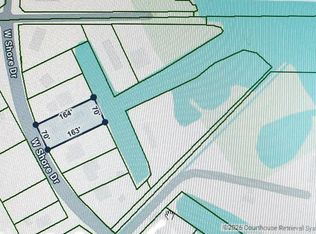
- $150,0000.26 Acres4070 W Shore Dr, Bremen, IN 46506Sold
- $145,3003 bd1 ba576 sqft4058 W Shore Dr, Bremen, IN 46506Off Market
- $250,1003 bd1 ba924 sqft4118 W Shore Dr, Bremen, IN 46506Off Market
- $51,0002 bd1 ba672 sqft4075 W Shore Dr, Bremen, IN 46506Sold
- $17,600-- bd-- ba-- sqft4115 W Shore Dr, Bremen, IN 46506Off Market
- $80,3001 bd1 ba720 sqft4097 W Shore Dr, Bremen, IN 46506Off Market
- $73,5004 bd2 ba1.8k sqft4069 W Shore Dr, BREMEN, IN 46506Off Market
A local agent can set up tours, give advice and negotiate with sellers.
A local lender can help you make sure your offer is ready when you are.
Similar homes
- $529,0003 bd2 ba1.2k sqft3804 W Shore Dr, Bremen, IN 46506For Sale
 MLS ID #202625778, Angela Thornton, RE/MAX OAK CREST -BREMEN. IRMLS
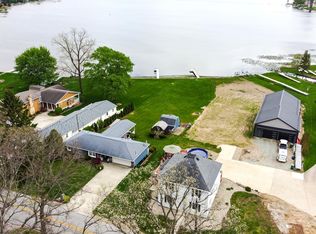
 - $439,0004 bd2 ba2.1k sqft9071 N Shore Dr, Bremen, IN 46506For Sale
 MLS ID #202529535, Jim Masterson, MASTERSON & ASSOC., INC.. IRMLS
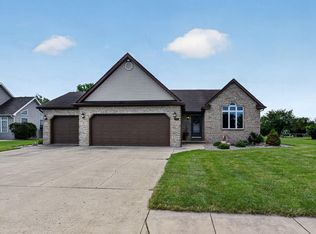
 - $435,0003 bd3 ba2.4k sqft238 Pine Crest Dr, Bremen, IN 46506For Sale
 MLS ID #202624552, David Perry, RE/MAX 100. IRMLS
 - $305,9003 bd2 ba1.2k sqft9107 N Mary D Dr, Bremen, IN 46506For Sale
 MLS ID #202623354, Emeric Szalay, COLLINS and CO. REALTORS - LAKEVILLE. IRMLS
 - $575,0003 bd3 ba1.6k sqft13541 3rd Rd, Plymouth, IN 46563For SaleMLS ID #202624530, Ronald Kaser, MASTERSON & ASSOC., INC.. IRMLS
- $435,0004 bd2 ba2.3k sqft8735 Pine Rd, Plymouth, IN 46563For SaleMLS ID #202612758, Jim Masterson, MASTERSON & ASSOC., INC.. IRMLS
- $474,9003 bd2 ba1.2k sqft11155 Pottawotomie Trl, Walkerton, IN 46574For SaleMLS ID #202627137, Lisa Patton, Main Street Real Estate Co. LLC. IRMLS
- $439,9003 bd3 ba2.2k sqft17235 Tomahawk Trl, Plymouth, IN 46563For SaleMLS ID #202604336, Michael Demont, RE/MAX OAK CREST -PLYMOUTH. IRMLS
- $454,9002 bd3 ba2k sqft12205 Choctaw Trl, Culver, IN 46511For Sale
 MLS ID #836146, Christine Patz, McColly Real Estate. NIRA as distributed by MLS GRID
 - $359,9003 bd2 ba1.8k sqft6433 Armstrong Dr, South Bend, IN 46614For SaleMLS ID #202629504, Emily M Dobson, Weichert Rltrs-J.Dunfee&Assoc.. IRMLS
- $459,0003 bd3 ba2.1k sqft24160 State Road 23, South Bend, IN 46614For SaleMLS ID #202600933, Richard C Taylor, Realty Plus, Inc.. IRMLS
- $497,5003 bd1 ba2.1k sqft7335 W 850 N, Etna Green, IN 46524For SaleMLS ID #202609548, Leon D Kramer, Bright Star Real Estate Services LLC. IRMLS
- $379,9004 bd3 ba2.2k sqft12369 Coral Ct, Plymouth, IN 46563For SaleMLS ID #202611885, Jim Masterson, MASTERSON & ASSOC., INC.. IRMLS
- $469,0003 bd3 ba2k sqft534 N Coquillard Dr, South Bend, IN 46617For SaleMLS ID #202623976, Stephen Bizzaro, Howard Hanna SB Real Estate. IRMLS
- $349,0003 bd3 ba1.8k sqft67833 Lake Trl, Lakeville, IN 46536ActiveMLS ID #12675503, Connie Abels, ABR,GRI, RE/MAX Premier. MRED as distributed by MLS GRID
- $439,9003 bd2 ba1.3k sqft803 Northwood Dr, South Bend, IN 46617For SaleMLS ID #202626678, Tommy Kraemer, Coldwell Banker Real Estate Group. IRMLS
- $410,0003 bd3 ba1.9k sqft11080 E Iroquois Rd, Walkerton, IN 46574For SaleMLS ID #202624491, Jamie N Ganshorn, Collins & Company Realtors, Koontz Lake. IRMLS
- $298,0003 bd2 ba1.3k sqft1122 Richter Rd, Plymouth, IN 46563For SaleMLS ID #202624450, Linda Jacobson, RE/MAX OAK CREST -PLYMOUTH. IRMLS
- $450,0003 bd3 ba1.9k sqft58849 County Road 1, Elkhart, IN 46517For SaleMLS ID #202622686, Chantel Boone, RE/MAX Results. IRMLS
- $355,0003 bd2 ba1.4k sqft10020 15th Rd, Argos, IN 46501For SaleMLS ID #11855405, P. Scot Honeycutt, Phil Hahn and Associates. My State MLS
