MOTIVATED SELLER!! Lake LaTonka living at its finest! Nestled on a quiet cul-de-sac, this split-level home offers breathtaking lake views from every room and sits on a beautifully wooded lot just over 1/2 acre. With more than 2,000 square feet of living space, this home is designed to capture natural light and serene waterfront scenery throughout. The spacious living room features vaulted ceilings with exposed beams, expansive windows, and an open, airy feel that perfectly frames the lake views. The custom kitchen boasts granite countertops, ample cabinetry, and flows seamlessly into the dining area, where sliding glass doors lead to a wraparound deck--ideal for relaxing, entertaining, or simply enjoying the peaceful lake setting. The main level offers a private primary suite complete with an en-suite full bath, a large cedar-lined walk-in closet, and a cozy sitting area. A second bedroom and full bathroom complete the main floor. The lower level includes a generous rec room, laundry area, 3/4 bath, and a workshop conveniently located off the back of the attached 2-car garage. Upstairs, a loft area overlooks the living room and provides additional flexible space. A backyard shed perfect for storing all your lake toys and equipment. This home is an opportunity to add your personal touch, updates and already comes with incredible views and endless potential. Home is being sold as-is.
Active
Price cut: $40K (10/14)
$399,900
12205 Choctaw Trl, Culver, IN 46511
2beds
2,058sqft
Single Family Residence
Built in 1974
0.92 Acres Lot
$390,800 Zestimate®
$194/sqft
$47/mo HOA
What's special
Generous rec roomLaundry areaIncredible viewsExpansive windowsGranite countertopsOpen airy feelCustom kitchen
- 205 days
- 445
- 27
Zillow last checked:
Listing updated:
Listed by:
Christine Patz,
McColly Real Estate 219-462-2411,
Craig Patz,
McColly Real Estate
Source: NIRA as distributed by MLS GRID,MLS#: 836146
Facts & features
Interior
Bedrooms & bathrooms
- Bedrooms: 2
- Bathrooms: 3
- Full bathrooms: 2
- 3/4 bathrooms: 1
Rooms
- Room types: Bedroom 2, Other Room, Primary Bedroom, Living Room, Loft, Kitchen, Dining Room
Primary bedroom
- Level: Main
- Area: 288
- Dimensions: 18.0 x 16.0
Bedroom 2
- Level: Main
- Area: 136
- Dimensions: 17.0 x 8.0
Dining room
- Level: Main
- Area: 90
- Dimensions: 10.0 x 9.0
Kitchen
- Level: Main
- Area: 108
- Dimensions: 12.0 x 9.0
Living room
- Level: Main
- Area: 304
- Dimensions: 19.0 x 16.0
Loft
- Level: Upper
- Area: 72
- Dimensions: 9.0 x 8.0
Other
- Description: Recreation Room
- Level: Lower
- Area: 350
- Dimensions: 25.0 x 14.0
Heating
- Forced Air, Natural Gas
Appliances
- Included: Dryer, Washer, Range Hood, Refrigerator, Range
- Laundry: Gas Dryer Hookup, Washer Hookup, Laundry Room, Lower Level
Features
- Cathedral Ceiling(s), Walk-In Closet(s), Vaulted Ceiling(s), Soaking Tub, Recessed Lighting, High Ceilings, Granite Counters, Entrance Foyer, Ceiling Fan(s)
- Basement: Bath/Stubbed,Storage Space
- Has fireplace: No
Interior area
- Total structure area: 2,058
- Total interior livable area: 2,058 sqft
- Finished area above ground: 1,708
Property
Parking
- Total spaces: 2
- Parking features: Garage Faces Front, Gravel
- Garage spaces: 2
Features
- Levels: One and One Half
- Patio & porch: Covered, Patio, Front Porch, Deck
- Exterior features: Storage
- Pool features: None
- Has view: Yes
- View description: Lake
- Has water view: Yes
- Water view: Lake
- Waterfront features: Lake Front, Lake Privileges
Lot
- Size: 0.92 Acres
- Features: Back Yard, Front Yard, Few Trees, Cul-De-Sac
Details
- Parcel number: 503121000170000017
- Zoning description: residential
- Special conditions: None
Construction
Type & style
- Home type: SingleFamily
- Property subtype: Single Family Residence
Condition
- New construction: No
- Year built: 1974
Utilities & green energy
- Electric: 100 Amp Service, 200+ Amp Service
- Sewer: Septic Tank
- Water: Well
- Utilities for property: Electricity Connected, Natural Gas Connected
Community & HOA
Community
- Subdivision: Chippewa Forest
HOA
- Has HOA: Yes
- Amenities included: Park
- Services included: Snow Removal
- HOA fee: $558 annually
- HOA name: Lake LaTonka Property Owners Association
- HOA phone: 708-601-4182
Location
- Region: Culver
Financial & listing details
- Price per square foot: $194/sqft
- Tax assessed value: $426,400
- Annual tax amount: $5,478
- Date on market: 3/27/2026
- Listing agreement: Exclusive Right To Sell
- Listing terms: Cash,Conventional
Estimated market value
$390,800
$371,000 - $410,000
$2,179/mo
Price history
| Date | Event | Price |
|---|---|---|
| 10/14/2026 | Price change | $399,900-9.1%$194/sqft |
Source:  NIRA as distributed by MLS GRID #836146 Report a problem NIRA as distributed by MLS GRID #836146 Report a problem | ||
| 8/6/2026 | Price change | $439,900-3.3%$214/sqft |
Source: NIRA as distributed by MLS GRID #836146 Report a problem | ||
| 6/10/2026 | Price change | $454,900-1.1%$221/sqft |
Source: NIRA as distributed by MLS GRID #836146 Report a problem | ||
| 3/27/2026 | Listed for sale | $459,900$223/sqft |
Source: NIRA as distributed by MLS GRID #836146 Report a problem | ||
Public tax history
| Year | Property taxes | Tax assessment |
|---|---|---|
| 2025 | $5,471 +4.9% | $426,400 +15.7% |
| 2024 | $5,214 +84.2% | $368,500 +10.2% |
| 2023 | $2,830 +12.1% | $334,400 +3.9% |
| 2022 | $2,524 -0.2% | $321,800 +15.6% |
| 2021 | $2,530 +3.9% | $278,300 +4.9% |
| 2020 | $2,436 -35.6% | $265,200 +1.8% |
| 2019 | $3,781 +140.7% | $260,400 +1.8% |
| 2018 | $1,571 -37.7% | $255,900 +25.3% |
| 2017 | $2,522 +54.1% | $204,300 -2.3% |
| 2016 | $1,636 -0.6% | $209,200 -3.9% |
| 2014 | $1,646 -2.2% | $217,800 |
| 2013 | $1,683 +2.4% | $217,800 -1.3% |
| 2012 | $1,644 +6% | $220,700 +0.1% |
| 2011 | $1,550 -1.8% | $220,400 |
| 2010 | $1,578 +9.8% | $220,400 |
| 2009 | $1,437 -28.8% | $220,400 +11.6% |
| 2006 | $2,018 | $197,500 +11% |
| 2005 | -- | $177,900 |
Find assessor info on the county website
Monthly payment
Est. payment
Payment breakdown
Explore the cost of this home by adjusting the details. Changes won't be saved.Climate risks
Neighborhood: 46511
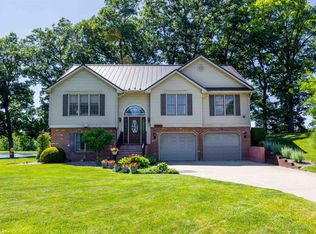
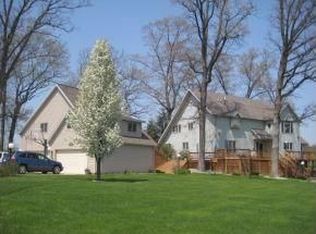
Similar homes
- $382,0002 bd2 ba1.7k sqft101 College Ave, Culver, IN 46511For Sale
 MLS ID #202631040, Jennifer Luttrell, COLLINS and CO. REALTORS - CULVER. IRMLS
 - $415,0004 bd3 ba2k sqft14603 Upas Rd, Culver, IN 46511For Sale
 MLS ID #202637282, Evan Forslund, Berkshire Hathaway HomeServices Northern Indiana Real Estate. IRMLS
 - $359,0003 bd2 ba2.1k sqft10520 E State Road 10, Culver, IN 46511For Sale
 MLS ID #202635648, Lori Smith, COLLINS and CO REALTORS - PLYMOUTH. IRMLS
 - $399,9003 bd1 ba2k sqft15988 11th Rd, Plymouth, IN 46563For Sale
 MLS ID #202630238, Jim Masterson, MASTERSON & ASSOC., INC.. IRMLS
 - $365,0004 bd4 ba2.1k sqft3455 S 800 E, Knox, IN 46534For Sale
 MLS ID #846424, Daniel Beirne, Opendoor Brokerage, LLC. NIRA as distributed by MLS GRID
 - $409,9003 bd3 ba2.5k sqft1960 S Fernwood Dr, Knox, IN 46534For SaleMLS ID #839596, Donna Osborne, Osborne Advantage Real Estate. NIRA as distributed by MLS GRID
