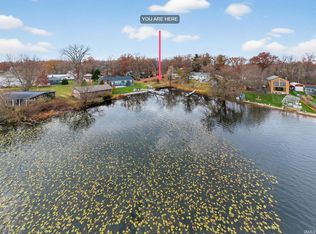
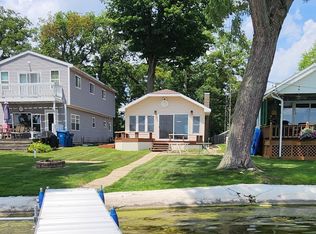
Imagine stepping out your front door to lakefront living ! This home features beautiful lake views. The outdoor space includes a deck, patio area, fire pit. and grill. This makes the perfect place to relax and unwind. Newer 40 foot private pier which is ideal for all of your water enjoyment. Three bedrooms and 1 1/2 baths allow for plenty of room for guests. The living room overlooks the lake. Sliding glass door walks out to the deck. The kitchen and dining room are spacious and even includes a coffee bar. Main Floor laundry. Appliances and furniture are included. You could move right in. A 2nd lot also includes a two car garage and large shed. Designed for storage and parking.
Active
Price cut: $24.1K (7/1)
$474,900
11155 Pottawotomie Trl, Walkerton, IN 46574
3beds
1,296sqft
:
Get pre-qualified$3,211/mo
Single Family Residence
Built in 1941
0.25 Acres Lot
$458,300 Zestimate®
$--/sqft
$-- HOA
What's special
Patio areaFire pitMain floor laundryThree bedroomsCoffee barBeautiful lake viewsTwo car garage
- 24 days |
- 533 |
- 12 |
Zillow last checked:
Listing updated:
Listed by:
Lisa Patton 574-286-4461,
Main Street Real Estate Co. LLC
Source: IRMLS,MLS#: 202627137
Facts & features
Interior
Bedrooms & bathrooms
- Bedrooms: 3
- Bathrooms: 2
- Full bathrooms: 1
- 1/2 bathrooms: 1
Bedroom 1
- Level: Upper
Bedroom 2
- Level: Upper
Dining room
- Level: Main
Kitchen
- Level: Main
Living room
- Level: Main
Heating
- Forced Air
Cooling
- Central Air, Wall Unit(s)
Appliances
- Included: Dishwasher, Microwave, Refrigerator, Washer, Dryer-Electric, Electric Oven, Electric Range, Electric Water Heater, Water Softener Owned
- Laundry: Main Level
Features
- Ceiling Fan(s), Formal Dining Room
- Flooring: Carpet, Vinyl
- Basement: Crawl Space
- Has fireplace: No
Interior area
- Total structure area: 1,296
- Total interior livable area: 1,296 sqft
- Finished area above ground: 1,296
- Finished area below ground: 0
Video & virtual tour
Property
Parking
- Total spaces: 2
- Parking features: Detached, Garage Door Opener
- Garage spaces: 2
Features
- Levels: Two
- Stories: 2
- Patio & porch: Deck, Patio
- Exterior features: Fire Pit
- Has view: Yes
- On waterfront: Yes
- Waterfront features: Waterfront, Lake, Deck on Waterfront, Lake Front, Ski Lake
- Body of water: Koontz Lake
- Frontage length: Channel/Canal Frontage(0),Water Frontage(40)
Lot
- Size: 0.25 Acres
- Dimensions: 40x100 72x100
- Features: Lake
Details
- Additional structures: Shed
- Additional parcels included: 7503-12-103-029.000-009
- Parcel number: 750312103009.000009
Construction
Type & style
- Home type: SingleFamily
- Architectural style: Traditional
- Property subtype: Single Family Residence
Materials
- Vinyl Siding
- Roof: Asphalt
Condition
- New construction: No
- Year built: 1941
Utilities & green energy
- Electric: NIPSCO
- Gas: NIPSCO
- Sewer: Regional
- Water: Private
Community & HOA
Community
- Subdivision: None
Location
- Region: Walkerton
Financial & listing details
- Tax assessed value: $250,900
- Annual tax amount: $4,026
- Date on market: 7/8/2026
- Listing terms: Cash,Conventional
Estimated market value
$458,300
$435,000 - $481,000
$1,426/mo
Price history
| Date | Event | Price |
|---|---|---|
| 7/1/2026 | Price change | $474,900-4.8%$366/sqft |
Source:  NIRA as distributed by MLS GRID #836852 Report a problem NIRA as distributed by MLS GRID #836852 Report a problem | ||
| 5/4/2026 | Price change | $499,000-5.7%$385/sqft |
Source: NIRA as distributed by MLS GRID #836852 Report a problem | ||
| 4/10/2026 | Listed for sale | $529,000+1075.6%$408/sqft |
Source: NIRA as distributed by MLS GRID #836852 Report a problem | ||
| 6/9/2022 | Listing removed | -- |
Source: Owner Report a problem | ||
| 5/18/2022 | Listed for sale | $45,000$35/sqft |
Source: Owner Report a problem | ||
Public tax history
| Year | Property taxes | Tax assessment |
|---|---|---|
| 2025 | $3,611 -1.2% | $250,900 +4% |
| 2024 | $3,654 +5.6% | $241,300 +8.8% |
| 2023 | $3,460 -3.8% | $221,800 +8.5% |
| 2022 | $3,598 +5.4% | $204,500 +14.2% |
| 2021 | $3,416 +7.3% | $179,000 +8.2% |
| 2020 | $3,184 +2.1% | $165,400 +5% |
| 2019 | $3,118 +12.2% | $157,500 +1.2% |
| 2018 | $2,780 -32.9% | $155,700 +2.8% |
| 2017 | $4,144 +59.4% | $151,500 +0.1% |
| 2016 | $2,599 -1.4% | $151,300 -2.3% |
| 2014 | $2,637 +5.6% | $154,800 +1.9% |
| 2013 | $2,496 +2.1% | $151,900 -0.9% |
| 2012 | $2,444 | $153,300 +41.4% |
| 2011 | -- | $108,400 |
| 2010 | $1,648 -12.5% | $108,400 -8.5% |
| 2009 | $1,882 +19.2% | $118,500 |
| 2007 | $1,579 | $118,500 +7.6% |
| 2006 | -- | $110,100 |
| 2005 | -- | $110,100 |
Find assessor info on the county website
Monthly payment
Est. payment
Payment breakdown
Explore the cost of this home by adjusting the details. Changes won't be saved.Climate risks
Neighborhood: 46574
Nearby schools
GreatSchools rating
- 5/10Oregon-Davis Elementary SchoolGrades: PK-6Distance: 4.1 mi
- 5/10Oregon-Davis Jr-Sr High SchoolGrades: 7-12Distance: 4 mi
Schools provided by the listing agent
- Elementary: Oregon-Davis
- Middle: Oregon-Davis Jr/Sr
- High: Oregon-Davis Jr/Sr
- District: Oregon-Davis School Corp.
Source: IRMLS. This data may not be complete. We recommend contacting the local school district to confirm school assignments for this home.
- $352,7003 bd1 ba1.5k sqft11165 Pottawotomie Trl, Walkerton, IN 46574Off Market
- $234,0003 bd2 ba1.2k sqft7745 N Higgins Rd, Walkerton, IN 46574Off Market
- $333,8002 bd1 ba1.2k sqft11171 Pottawotomie Trl, Walkerton, IN 46574Off Market
- $165,0002 bd1 ba636 sqft11130 E Iroquois Rd, Walkerton, IN 46574Off Market
- $42,900-- bd-- ba-- sqft11130 E Iroquois Rd, Walkerton, IN 46574Off Market
- $35,0006,534 Square Feet0 Pottawotomie Trl, Walkerton, IN 46574Sold
- $300,0002 bd1 ba884 sqft11187 Pottawotomie Trl, Walkerton, IN 46574Off Market
- $104,7002 bd1 ba890 sqft11129 Pottawotomie Trl, Walkerton, IN 46574Off Market
A local agent can set up tours, give advice and negotiate with sellers.
A local lender can help you make sure your offer is ready when you are.
Similar homes
- $--3 bd2 ba1.9k sqft8163 N Seminole Pl, Walkerton, IN 46574Auction
 ServiceLink Auction
 - $699,0002 bd1 ba872 sqft8211 N Tippecanoe Dr, Walkerton, IN 46574For Sale
 MLS ID #202605546, Teresa Brown, JMG Indiana. IRMLS
 - $379,0002 bd1 ba720 sqft8121 N Tippecanoe Dr, Walkerton, IN 46574For Sale
 MLS ID #202612816, Rhonda Hurford, Collins & Company Realtors, Koontz Lake. IRMLS
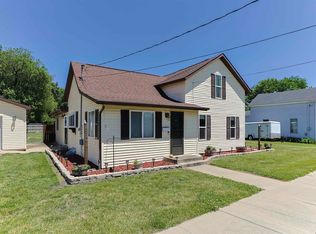
 - $259,9004 bd2 ba1.8k sqft1129 Harrison St, Walkerton, IN 46574For Sale
 MLS ID #202623156, Brianna N Merz, Weichert Rltrs-J.Dunfee&Assoc.. IRMLS
 - $310,0003 bd2 ba1.8k sqft8902 S 900 E, Walkerton, IN 46574For SaleMLS ID #202618039, Jason H Kaser, Kaser Realty, LLC. IRMLS
- $465,0003 bd1 ba1.6k sqft28489 Riley Rd, North Liberty, IN 46554For SaleMLS ID #202610315, Lisa Patton, Main Street Real Estate Co. LLC. IRMLS
- $--3 bd2 ba1.6k sqft11080 E 50 N, Knox, IN 46534AuctionServiceLink Auction
- $465,9003 bd3 ba1.6k sqft4084 W Shore Dr, Bremen, IN 46506For SaleMLS ID #202622685, Larry Dietl, Cressy & Everett - Plymouth. IRMLS
- $280,0003 bd3 ba1.7k sqft204 Walnut Crossing Dr, Walkerton, IN 46574For SaleMLS ID #202622374, Traci A Gaddis, Blackrock Real Estate Services. IRMLS
- $575,0002 bd1 ba800 sqft20644 10b Rd, Plymouth, IN 46563For SaleMLS ID #202629589, Michael Demont, RE/MAX OAK CREST -PLYMOUTH. IRMLS
- $493,0003 bd2 ba1.4k sqft16937 Thorn Rd, Culver, IN 46511For SaleMLS ID #202619884, Noreen Cagle, Marquee Real Estate Group, LLC. IRMLS
- $320,0003 bd2 ba1.5k sqft7724 Us Highway 6, Bremen, IN 46506For SaleMLS ID #202630683, Rhonda Hurford, Collins & Company Realtors, Koontz Lake. IRMLS
- $256,0003 bd2 ba1.6k sqft115 Fir St, Walkerton, IN 46574For Sale
 MLS ID #841032, Abigail Heaps, MTM Realty Group. NIRA as distributed by MLS GRID
 - $469,9003 bd3 ba1.8k sqft32811 Nature View Dr, New Carlisle, IN 46552For SaleMLS ID #202624696, Stephen C Smith, Irish Realty. IRMLS
- $288,0003 bd2 ba1.3k sqft8138 Rose Rd, Plymouth, IN 46563For SaleMLS ID #202625769, Dave Blackwell, Blackwell Real Estate. IRMLS
- $285,5003 bd2 ba1.8k sqft209 S Longshore Dr, Walkerton, IN 46574For SaleMLS ID #202612735, Brent J Stegenga, Complete Asset Protection Services, LLC. IRMLS
- $575,0003 bd3 ba1.6k sqft13541 3rd Rd, Plymouth, IN 46563For SaleMLS ID #202624530, Ronald Kaser, MASTERSON & ASSOC., INC.. IRMLS
- $299,0002 bd1 ba1.1k sqft1639 Lilac Rd, Plymouth, IN 46563For Sale By Owner
- $279,9993 bd2 ba1.5k sqft1202 W Pacific Ave, Knox, IN 46534For SaleMLS ID #202629781, Jason Wampler, RE/MAX 1ST CHOICE REALTORS. IRMLS
- $398,0003 bd2 ba1.5k sqft14779 S 600 W, Wanatah, IN 46390For Sale By Owner
