Open House Saturday June 27th 2:00-4:00 Welcome home to this beautifully maintained 3-bedroom, 2.5-bath ranch in the heart of Bremen! Close to parks and walking paths. Thoughtfully designed for comfort and convenience, this home offers everything you need on one level, including a spacious primary suite with a private ensuite bath, main-floor laundry and vaulted ceilings. Enjoy the bright sunroom with a tray ceiling that provides the perfect place to relax and enjoy natural light year-round. Step outside onto the low-maintenance composite deck, ideal for entertaining. The finished basement expands your living space with endless possibilities for a family room, game room, home office, or fitness area, with a half bath while still offering an abundance of storage space. A spacious 3-car garage provides plenty of room for vehicles, tools, and recreational equipment. Recent updates, include a newer HVAC system and a new on-demand water heater. Located in the charming town of Bremen, this well-cared-for home combines quality, functionality, and small-town living in one exceptional package. Don't miss your opportunity to own this move-in-ready home
Active
$435,000
238 Pine Crest Dr, Bremen, IN 46506
3beds
2,450sqft
:
Get pre-qualifiedN/A
Single Family Residence
Built in 1997
0.39 Acres Lot
$416,300 Zestimate®
$--/sqft
$-- HOA
What's special
Main-floor laundryVaulted ceilingsNatural light year-roundAbundance of storage space
- 33 days |
- 1,555 |
- 13 |
Zillow last checked:
Listing updated:
Listed by:
David Perry Cell:574-276-8574,
RE/MAX 100,
Joy McCausland,
RE/MAX 100
Source: IRMLS,MLS#: 202624552
Facts & features
Interior
Bedrooms & bathrooms
- Bedrooms: 3
- Bathrooms: 3
- Full bathrooms: 2
- 1/2 bathrooms: 1
- Main level bedrooms: 3
Bedroom 1
- Level: Main
Bedroom 2
- Level: Main
Dining room
- Level: Main
- Area: 256
- Dimensions: 16 x 16
Kitchen
- Level: Main
- Area: 195
- Dimensions: 13 x 15
Living room
- Level: Main
- Area: 208
- Dimensions: 16 x 13
Heating
- Natural Gas, Forced Air
Cooling
- Central Air
Appliances
- Included: Range/Oven Hook Up Elec, Dishwasher, Microwave, Refrigerator, Washer, Electric Cooktop, Dryer-Electric, Freezer, Exhaust Fan, Oven-Built-In, Gas Water Heater, Tankless Water Heater
- Laundry: Main Level
Features
- 1st Bdrm En Suite, Built-in Desk, Walk-In Closet(s), Countertops-Solid Surf, Eat-in Kitchen, Main Level Bedroom Suite
- Flooring: Hardwood, Carpet, Tile
- Windows: Window Treatments
- Basement: Full,Partially Finished,Concrete,Sump Pump
- Has fireplace: No
Interior area
- Total structure area: 2,810
- Total interior livable area: 2,450 sqft
- Finished area above ground: 1,510
- Finished area below ground: 940
Video & virtual tour
Property
Parking
- Total spaces: 3
- Parking features: Attached, Garage Door Opener, Concrete
- Attached garage spaces: 3
- Has uncovered spaces: Yes
Features
- Levels: One
- Stories: 1
- Patio & porch: Deck
- Fencing: None
Lot
- Size: 0.39 Acres
- Dimensions: 100x171
- Features: Level, 0-2.9999, City/Town/Suburb, Landscaped
Details
- Parcel number: 505336303054.000006
- Other equipment: Sump Pump
Construction
Type & style
- Home type: SingleFamily
- Architectural style: Ranch
- Property subtype: Single Family Residence
Materials
- Brick, Vinyl Siding
- Roof: Asphalt
Condition
- New construction: No
- Year built: 1997
Utilities & green energy
- Sewer: City
- Water: City
Community & HOA
Community
- Features: Sidewalks
- Security: Smoke Detector(s)
- Subdivision: Park View / Parkview
Location
- Region: Bremen
Financial & listing details
- Tax assessed value: $243,100
- Annual tax amount: $5,006
- Date on market: 6/22/2026
- Listing terms: Cash,Conventional,FHA,VA Loan
Estimated market value
$416,300
$395,000 - $437,000
$2,304/mo
Price history
| Date | Event | Price |
|---|---|---|
| 6/22/2026 | Listed for sale | $435,000 |
Source:  IRMLS #202624552 Report a problem IRMLS #202624552 Report a problem | ||
Public tax history
| Year | Property taxes | Tax assessment |
|---|---|---|
| 2025 | $4,627 +4.3% | $243,100 +8.2% |
| 2024 | $4,437 +3.8% | $224,600 +4.3% |
| 2023 | $4,275 +8.3% | $215,400 +3.8% |
| 2022 | $3,946 +2.7% | $207,500 +8.2% |
| 2021 | $3,842 +3% | $191,700 +2.8% |
| 2020 | $3,730 -0.1% | $186,500 |
| 2019 | $3,735 +0.3% | $186,500 |
| 2018 | $3,724 | $186,500 +0.2% |
| 2017 | $3,724 +4% | $186,200 |
| 2016 | $3,582 -1% | $186,200 +2.9% |
| 2014 | $3,620 +5.8% | $181,000 +5.8% |
| 2013 | $3,420 +97.3% | $171,000 -1.3% |
| 2012 | $1,733 +4.8% | $173,300 +4.8% |
| 2011 | $1,653 -4.9% | $165,300 -4.9% |
| 2010 | $1,739 | $173,900 |
| 2009 | $1,739 -19.2% | $173,900 +8.6% |
| 2006 | $2,152 | $160,100 +10.5% |
| 2005 | -- | $144,900 |
Find assessor info on the county website
Monthly payment
Est. payment
Payment breakdown
Explore the cost of this home by adjusting the details. Changes won't be saved.Climate risks
Neighborhood: 46506
Nearby schools
GreatSchools rating
- 7/10Bremen Elementary/Middle SchoolGrades: PK-8Distance: 1.1 mi
- 8/10Bremen Senior High SchoolGrades: 9-12Distance: 1.1 mi
Schools provided by the listing agent
- Elementary: Bremen
- Middle: Bremen
- High: Bremen
- District: Bremen Public Schools
Source: IRMLS. This data may not be complete. We recommend contacting the local school district to confirm school assignments for this home.
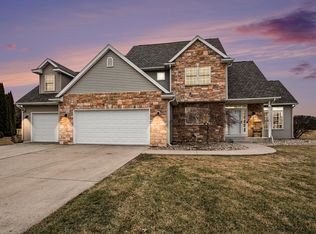
- $519,0005 bd4 ba2.7k sqft306 Pine Crest Dr, Bremen, IN 46506Sold
- $343,6003 bd2 ba1.6k sqft226 Pine Crest Dr, Bremen, IN 46506Off Market
- $33,500-- bd-- ba-- sqftPine Crest Dr, Bremen, IN 46506Off Market
- $330,7003 bd3 ba1.7k sqft237 Pine Crest Dr, Bremen, IN 46506Off Market
- $377,8003 bd3 ba2.9k sqft305 Pine Crest Dr, Bremen, IN 46506Off Market
- $345,0005 bd2 ba2.5k sqft225 Pine Crest Dr, Bremen, IN 46506Sold
- $331,3003 bd2 ba1.7k sqft214 Pine Crest Dr, Bremen, IN 46506Off Market
- $400,3004 bd4 ba2.3k sqft316 Pine Crest Dr, Bremen, IN 46506Off Market
A local agent can set up tours, give advice and negotiate with sellers.
A local lender can help you make sure your offer is ready when you are.
Similar homes
- $439,0004 bd2 ba2.1k sqft9071 N Shore Dr, Bremen, IN 46506For Sale
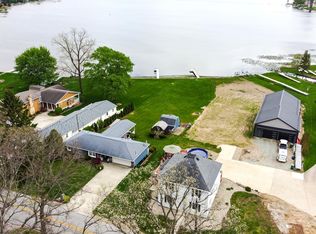 MLS ID #202529535, Jim Masterson, MASTERSON & ASSOC., INC.. IRMLS
 - $449,0003 bd2 ba2.5k sqft3717 Lake Shore Dr, Bremen, IN 46506For Sale
 MLS ID #202621428, Debbie S Speth, At Home Realty Group. IRMLS
 - $549,0005 bd3 ba3.2k sqft3121 Sea Ln, Bremen, IN 46506For Sale
 MLS ID #202614119, Erika Leman, RE/MAX Aspire. IRMLS
 - $435,0004 bd3 ba2.6k sqft60955 Whispering Hills Dr, South Bend, IN 46614For Sale
 MLS ID #202625384, Adam Pendl, eXp Realty, LLC. IRMLS
 - $389,0004 bd3 ba3k sqft20181 Miller Rd, South Bend, IN 46614For SaleMLS ID #202629519, Gisele Robinson, Coldwell Banker Real Estate Group. IRMLS
- $439,9006 bd4 ba3k sqft55828 Nursery Ave, Mishawaka, IN 46545For SaleMLS ID #202627287, Andy S Kern, Weichert Rltrs-J.Dunfee&Assoc.. IRMLS
- $429,0003 bd2 ba2.6k sqft21660 Osborne Rd, Lakeville, IN 46536For SaleMLS ID #202623176, Jan Lazzara, RE/MAX 100. IRMLS
- $449,9004 bd3 ba3.2k sqft5682 Yellow Wood Dr, South Bend, IN 46614For SaleMLS ID #202628504, Sara Glanders, At Home Realty Group. IRMLS
- $450,0003 bd3 ba1.9k sqft58849 County Road 1, Elkhart, IN 46517For SaleMLS ID #202622686, Chantel Boone, RE/MAX Results. IRMLS
- $359,9003 bd2 ba1.8k sqft6433 Armstrong Dr, South Bend, IN 46614For SaleMLS ID #202629504, Emily M Dobson, Weichert Rltrs-J.Dunfee&Assoc.. IRMLS
- $339,5003 bd2 ba2.3k sqft13550 Dragoon Trl, Mishawaka, IN 46544For SaleMLS ID #202630016, Tarah M Hiatt, Howard Hanna SB Real Estate. IRMLS
- $420,0004 bd2 ba2.6k sqft3616 Oak Ridge Dr, Elkhart, IN 46517For SaleMLS ID #202628847, Joshua Brooks, Keller Williams Realty Group. IRMLS
- $435,0003 bd3 ba3.2k sqft18490 Latonka Trl, Culver, IN 46511For SaleMLS ID #202627064, Shannon K Lunetta, RE/MAX OAK CREST -PLYMOUTH. IRMLS
- $475,0003 bd3 ba1.9k sqft18400 County Road 42, Goshen, IN 46526AuctionMLS ID #202626130, Leon D Kramer, Bright Star Real Estate Services LLC. IRMLS
- $349,9004 bd3 ba2.8k sqft2717 Belknap Ln, Mishawaka, IN 46544For SaleMLS ID #202629509, Deborah Crowder, At Home Realty Group. IRMLS
- $405,0004 bd3 ba3.3k sqft3909 Rockmount Ln, Mishawaka, IN 46544For SaleMLS ID #202624813, Arpita Shah, McKinnies Realty, LLC. IRMLS
- $499,9004 bd2 ba2.6k sqft10287 Vistula Rd, Osceola, IN 46561For SaleMLS ID #202629945, Drew Overmyer, At Home Realty Group. IRMLS
- $355,0003 bd2 ba1.4k sqft10020 15th Rd, Argos, IN 46501For SaleMLS ID #11855405, P. Scot Honeycutt, Phil Hahn and Associates. My State MLS
- $535,0003 bd3 ba2.6k sqft1898 Waterfall Dr, Nappanee, IN 46550For SaleMLS ID #202618930, Leah Zellers, RE/MAX OAK CREST -PLYMOUTH. IRMLS
- $497,0004 bd3 ba3.3k sqft12638 Emerald Ct, Plymouth, IN 46563For SaleMLS ID #202624469, Michelle Langdon, COLLINS and CO REALTORS - PLYMOUTH. IRMLS
