Wow! Must see 5 bedroom, 3.5 bath home in Bremen! Located off Woodies Lane on Pine Crest Dr. Well maintained home with a first floor open concept. The large great room off the kitchen has a vaulted ceiling and a gas log fireplace. The kitchen has appliances included, custom cabinetry, tiled back splash, quartz countertops, and a large island. 4 bedrooms up and 3 full baths along with 2nd floor laundry for the convenience. The master bedroom is large with a vaulted ceiling, walk-in closet, double sink, soaker tub, heated floor, and a walk-in slate tiled steam shower. The finished lower level has 5th BR with an egress window, a rec area(w/a kids playhouse), a cool theatre room with movie chairs, projector, screen, electric mounted fireplace, and a mini-fridge! Oversized heated 3 car garage. 14x14 covered deck. Screened with a vaulted ceiling. Fenced back yard. Sprinkler system. For entertaining you have this huge outdoor patio w/a fireplace and wet bar grill area! So much to mention. Call today!
Closed
$519,000
306 Pine Crest Dr, Bremen, IN 46506
5beds
2,722sqft
Single Family Residence
Built in 2000
0.39 Acres Lot
$542,100 Zestimate®
$--/sqft
$2,599 Estimated rent
Home value
$542,100
Estimated sales range
Not available
$2,599/mo
Zestimate® history
Owner options
List your home for rent
$2,599/mo
Rent Zestimate®
Find your next renter with Zillow Rental Manager. Plus, with online applications, you can quickly screen prospective tenants – for free.
$2,599/mo
Rent Zestimate®
Refinance and save
$3,089/mo
Est. payment
Refinancing to a lower rate could help reduce your monthly payments and save thousands over the life of the loan.
$3,089/mo
Est. payment
Explore your selling options
Work with a Zillow partner agent
Leverage their expertise and Zillow's premium Showcase listings to get your home seen by more buyers.
Get startedList with your own agent
Get your home in front of millions of buyers by listing it on Zillow.
Learn how to do itSell it yourself
Take full control of how buyers see your home on Zillow by listing For Sale by Owner (FSBO).
List your homeWhat's special
Rec areaHeated floorGas log fireplaceElectric mounted fireplaceFinished lower levelCovered deckQuartz countertops
Zillow last checked:
Listing updated:
Listed by:
Jason H Kaser Office:574-656-9088,
Kaser Realty, LLC
Bought with:
Kasey James
RE/MAX Aspire
Source: IRMLS,MLS#: 202507557
Facts & features
Interior
Bedrooms & bathrooms
- Bedrooms: 5
- Bathrooms: 4
- Full bathrooms: 3
- 1/2 bathrooms: 1
Bedroom 1
- Level: Upper
Bedroom 2
- Level: Upper
Family room
- Level: Lower
Kitchen
- Level: Main
- Area: 312
- Dimensions: 24 x 13
Living room
- Level: Main
- Area: 360
- Dimensions: 20 x 18
Office
- Level: Main
- Area: 144
- Dimensions: 12 x 12
Heating
- Natural Gas, Forced Air
Cooling
- Central Air
Appliances
- Included: Disposal, Dishwasher, Microwave, Refrigerator, Washer, Dryer-Electric, Gas Range, Tankless Water Heater, Water Softener Owned, Wine Cooler
- Laundry: Main Level
Features
- Cathedral Ceiling(s), Walk-In Closet(s), Countertops-Solid Surf, Eat-in Kitchen, Kitchen Island, Open Floorplan, Steam Shower, Double Vanity, Stand Up Shower, Tub/Shower Combination, Custom Cabinetry
- Windows: Blinds
- Basement: Finished,Concrete
- Number of fireplaces: 1
- Fireplace features: Living Room, Gas Log
Interior area
- Total structure area: 3,094
- Total interior livable area: 2,722 sqft
- Finished area above ground: 2,022
- Finished area below ground: 700
Property
Parking
- Total spaces: 3
- Parking features: Attached, Garage Door Opener, Heated Garage, Concrete
- Attached garage spaces: 3
- Has uncovered spaces: Yes
Features
- Levels: One and One Half
- Stories: 1.5
- Patio & porch: Enclosed
- Exterior features: Irrigation System
- Fencing: Pet Fence
Lot
- Size: 0.39 Acres
- Dimensions: 98 x 173
- Features: Level, City/Town/Suburb, Landscaped, Near Walking Trail
Details
- Parcel number: 505336303053.000006
- Zoning: R1
- Other equipment: Sump Pump
Construction
Type & style
- Home type: SingleFamily
- Property subtype: Single Family Residence
Materials
- Stone, Vinyl Siding
- Roof: Shingle
Condition
- New construction: No
- Year built: 2000
Utilities & green energy
- Electric: City of Bremen
- Gas: NIPSCO
- Sewer: City
- Water: City
Community & HOA
Community
- Security: Smoke Detector(s)
- Subdivision: Park View / Parkview
Location
- Region: Bremen
Financial & listing details
- Tax assessed value: $391,500
- Annual tax amount: $3,180
- Date on market: 3/10/2025
- Listing terms: Cash,Conventional,FHA,VA Loan
Price history
| Date | Event | Price |
|---|---|---|
| 4/4/2025 | Sold | $519,000-1.9% |
Source:  IRMLS #202507557 Report a problem IRMLS #202507557 Report a problem | ||
| 3/15/2025 | Pending sale | $529,000 |
Source: IRMLS #202507557 Report a problem | ||
| 3/10/2025 | Listed for sale | $529,000 |
Source: IRMLS #202507557 Report a problem | ||
Public tax history
| Year | Property taxes | Tax assessment |
|---|---|---|
| 2025 | $3,282 +3.4% | $391,500 +23.1% |
| 2024 | $3,174 +11.7% | $318,100 +3.3% |
| 2023 | $2,842 +8.1% | $308,000 +11.8% |
| 2022 | $2,629 +11.5% | $275,400 +8% |
| 2021 | $2,359 +1.1% | $255,100 +11.5% |
| 2020 | $2,334 -1.2% | $228,700 -2% |
| 2019 | $2,362 +1.7% | $233,400 -1% |
| 2018 | $2,322 +2.7% | $235,700 +1.5% |
| 2017 | $2,261 +3.7% | $232,200 +4.6% |
| 2016 | $2,182 -1.4% | $221,900 +2.2% |
| 2014 | $2,213 +1.9% | $217,200 +2% |
| 2013 | $2,171 -0.9% | $213,000 -1% |
| 2012 | $2,190 +5.9% | $215,100 +5.9% |
| 2011 | $2,068 -3.5% | $203,200 -3.6% |
| 2010 | $2,142 -0.1% | $210,700 |
| 2009 | $2,144 -23.8% | $210,700 +8.5% |
| 2006 | $2,814 | $194,200 +20.7% |
| 2005 | -- | $160,900 |
Find assessor info on the county website
Neighborhood: 46506
Nearby homes
- $435,0003 bd3 ba2.4k sqft238 Pine Crest Dr, Bremen, IN 46506For Sale
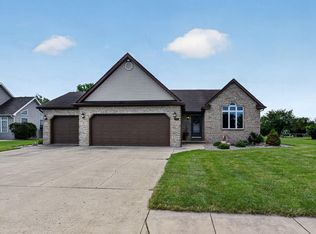
- $400,3004 bd4 ba2.3k sqft316 Pine Crest Dr, Bremen, IN 46506Off Market
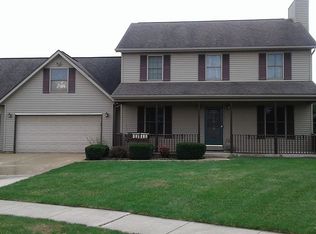
- $377,8003 bd3 ba2.9k sqft305 Pine Crest Dr, Bremen, IN 46506Off Market
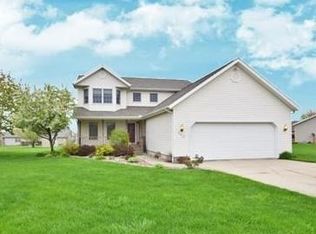
- $365,0003 bd2 ba1.9k sqft208 Tulip Cir, Bremen, IN 46506Sold
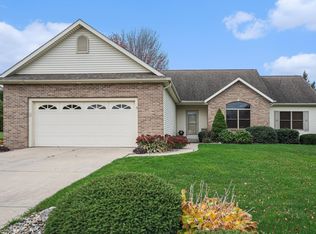
- $343,6003 bd2 ba1.6k sqft226 Pine Crest Dr, Bremen, IN 46506Off Market
- $349,8003 bd3 ba1.6k sqft317 Pine Crest Dr, Bremen, IN 46506Off Market
- $330,7003 bd3 ba1.7k sqft237 Pine Crest Dr, Bremen, IN 46506Off Market
- $33,500-- bd-- ba-- sqftPine Crest Dr, Bremen, IN 46506Off Market
Nearby schools
GreatSchools rating
- 7/10Bremen Elementary/Middle SchoolGrades: PK-8Distance: 1.1 mi
- 8/10Bremen Senior High SchoolGrades: 9-12Distance: 1.1 mi
Schools provided by the listing agent
- Elementary: Bremen
- Middle: Bremen
- High: Bremen
- District: Bremen Public Schools
Source: IRMLS. This data may not be complete. We recommend contacting the local school district to confirm school assignments for this home.


Get pre-qualified for a loan
At Zillow Home Loans, we can pre-qualify you in as little as 5 minutes with no impact to your credit score.An equal housing lender. NMLS #10287.
- Indiana
- Marshall County
- Bremen
- 46506
- 306 Pine Crest Dr
Nearby cities
Nearby zip codes
Other Bremen Topics
