Lakefront Living at Lake of the Woods; your chance to own a true lakefront home on the desirable All-Sport Lake of the Woods! This 2 story house sits right on the water (not just overlooking) and offers the perfect blend of comfort, style and year-round fun. Highlights: Lakefront just add your own pier - perfect for boating, fishing or relaxing on the water. Private parking with a shared driveway for added convenience. Spacious kitchen with solid surface counters, upscale appliances and breakfast bar. Open living room plus a versatile family room that's perfect for entertaining, with a full view of the lake and an entertaining bar. 4 bedrooms and 2 full bathrooms, including a beautifully finished ceramic walk-in shower. Large deck with a gazebo and private hot tub. A new lower lakefront yard to be installed.
Active
Price cut: $10K (6/22)
$439,000
9071 N Shore Dr, Bremen, IN 46506
4beds
2,160sqft
:
Get pre-qualified$2,749/mo
Single Family Residence
Built in 1900
0.5 Acres Lot
$-- Zestimate®
$--/sqft
$-- HOA
What's special
- 362 days |
- 734 |
- 22 |
Zillow last checked:
Listing updated:
Listed by:
Jim Masterson Cell:574-286-8602,
MASTERSON & ASSOC., INC.
Source: IRMLS,MLS#: 202529535
Facts & features
Interior
Bedrooms & bathrooms
- Bedrooms: 4
- Bathrooms: 2
- Full bathrooms: 2
Bedroom 1
- Level: Upper
Bedroom 2
- Level: Upper
Dining room
- Level: Main
Family room
- Level: Main
Kitchen
- Level: Main
Living room
- Level: Main
Heating
- Natural Gas, Forced Air
Cooling
- Central Air
Appliances
- Included: Disposal, Dishwasher, Microwave, Refrigerator, Washer, Dryer-Gas, Electric Oven, Gas Range, Gas Water Heater, Water Softener Owned
- Laundry: Main Level
Features
- Bar, Breakfast Bar, Ceiling Fan(s), Countertops-Solid Surf, Eat-in Kitchen, Kitchen Island, Stand Up Shower, Tub/Shower Combination, Custom Cabinetry
- Flooring: Carpet, Ceramic Tile
- Windows: Double Pane Windows
- Basement: Partial,Block
- Number of fireplaces: 1
- Fireplace features: Gas Log, Insert
Interior area
- Total structure area: 3,060
- Total interior livable area: 2,160 sqft
- Finished area above ground: 2,160
- Finished area below ground: 0
Video & virtual tour
Property
Parking
- Parking features: Concrete
- Has uncovered spaces: Yes
Features
- Levels: Two
- Stories: 2
- Patio & porch: Deck
- Pool features: Above Ground
- Fencing: None
- Has view: Yes
- View description: Water
- Has water view: Yes
- Water view: Water
- Waterfront features: Waterfront, Deeded, Lake Front, Ski Lake, Lake
- Body of water: Lake of The Woods
- Frontage length: Channel/Canal Frontage(0),Water Frontage(29.34)
Lot
- Size: 0.5 Acres
Details
- Additional structures: Gazebo
- Parcel number: 504201000031.002009
Construction
Type & style
- Home type: SingleFamily
- Property subtype: Single Family Residence
Materials
- Vinyl Siding
- Roof: Asphalt
Condition
- New construction: No
- Year built: 1900
Utilities & green energy
- Electric: NIPSCO
- Gas: NIPSCO
- Sewer: Regional
- Water: Well
Community & HOA
Community
- Features: None
- Security: Smoke Detector(s)
- Subdivision: None
Location
- Region: Bremen
Financial & listing details
- Tax assessed value: $316,400
- Annual tax amount: $4,411
- Date on market: 7/28/2025
- Listing terms: Cash,Conventional
Estimated market value
Not available
Estimated sales range
Not available
Not available
Price history
| Date | Event | Price |
|---|---|---|
| 6/22/2026 | Price change | $439,000-2.2% |
Source:  IRMLS #202529535 Report a problem IRMLS #202529535 Report a problem | ||
| 5/4/2026 | Price change | $449,000-6.3% |
Source: IRMLS #202529535 Report a problem | ||
| 7/28/2025 | Listed for sale | $479,000 |
Source: IRMLS #202529535 Report a problem | ||
Public tax history
| Year | Property taxes | Tax assessment |
|---|---|---|
| 2025 | -- | $316,400 -28.3% |
| 2024 | $3,423 -23.1% | $441,100 -9.6% |
| 2023 | $4,453 +39.4% | $487,900 -2.3% |
| 2022 | $3,194 +5.2% | $499,500 +38.9% |
| 2021 | $3,035 +6.1% | $359,500 +6.3% |
| 2020 | $2,861 0% | $338,200 +2.9% |
| 2019 | $2,862 +35.4% | $328,700 +1.1% |
| 2018 | $2,114 -6.1% | $325,100 +4.4% |
| 2017 | $2,250 +7.8% | $311,400 +3.7% |
| 2016 | $2,087 -12.8% | $300,300 -7.8% |
| 2014 | $2,392 +4.8% | $325,700 +7.6% |
| 2013 | $2,282 -16.9% | $302,600 -17% |
| 2012 | $2,746 +23.3% | $364,700 +28.2% |
| 2011 | $2,227 +24.5% | $284,400 |
| 2010 | $1,788 +40.3% | $284,400 |
| 2009 | $1,275 -57.3% | $284,400 -6.9% |
| 2006 | $2,986 | $305,400 +92% |
| 2005 | -- | $159,100 |
Find assessor info on the county website
Monthly payment
Est. payment
Payment breakdown
Explore the cost of this home by adjusting the details. Changes won't be saved.Climate risks
Neighborhood: 46506
Nearby schools
GreatSchools rating
- 7/10Laville Elementary SchoolGrades: K-6Distance: 4.7 mi
- 4/10Laville Jr-Sr High SchoolGrades: 7-12Distance: 4.7 mi
Schools provided by the listing agent
- Elementary: Laville
- Middle: Laville Jr/Sr
- High: Laville Jr/Sr
- District: Union-North United School Corp.
Source: IRMLS. This data may not be complete. We recommend contacting the local school district to confirm school assignments for this home.
- $136,600-- bd-- ba-- sqft9085 N Shore Dr, Bremen, IN 46506Off Market
- $493,8003 bd2 ba1.1k sqft9053 N Shore Dr, Bremen, IN 46506Off Market
- $382,5003 bd1 ba2.1k sqft9035 N Shore Dr, Bremen, IN 46506Off Market
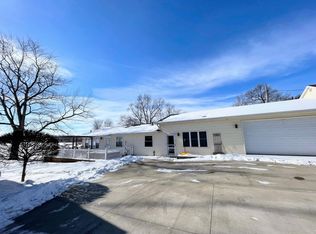
- $410,700-- bd2 ba1.7k sqft9087 N Shore Dr, Bremen, IN 46506Off Market
- $288,3003 bd3 ba2.5k sqft9082 N Shore Dr, Bremen, IN 46506Off Market
- $22,300-- bd-- ba-- sqftMary D Dr, Bremen, IN 46506Off Market
- $269,500-- bd-- ba-- sqftMary D Dr, Bremen, IN 46506Off Market
- $--3 bd2 ba1.2k sqft9107 N Shore Dr, Bremen, IN 46506Off Market
A local agent can set up tours, give advice and negotiate with sellers.
A local lender can help you make sure your offer is ready when you are.
Similar homes
- $449,0003 bd2 ba2.5k sqft3717 Lake Shore Dr, Bremen, IN 46506For Sale
 MLS ID #202621428, Debbie S Speth, At Home Realty Group. IRMLS
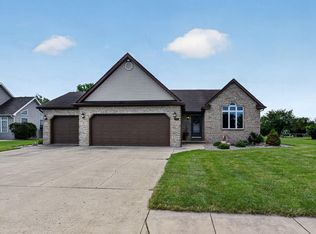
 - $435,0003 bd3 ba2.4k sqft238 Pine Crest Dr, Bremen, IN 46506For Sale
 MLS ID #202624552, David Perry, RE/MAX 100. IRMLS
 - $389,0004 bd3 ba3k sqft20181 Miller Rd, South Bend, IN 46614For Sale
 MLS ID #202629519, Gisele Robinson, Coldwell Banker Real Estate Group. IRMLS
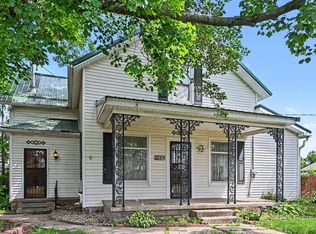
 - $275,0004 bd3 ba2.6k sqft219 W Dewey St, Bremen, IN 46506For Sale
 MLS ID #202626503, Erika Leman, RE/MAX Aspire. IRMLS
 - $435,0004 bd3 ba2.6k sqft60955 Whispering Hills Dr, South Bend, IN 46614For SaleMLS ID #202625384, Adam Pendl, eXp Realty, LLC. IRMLS
- $429,0003 bd2 ba2.6k sqft21660 Osborne Rd, Lakeville, IN 46536For SaleMLS ID #202623176, Jan Lazzara, RE/MAX 100. IRMLS
- $359,9003 bd2 ba1.8k sqft6433 Armstrong Dr, South Bend, IN 46614For SaleMLS ID #202629504, Emily M Dobson, Weichert Rltrs-J.Dunfee&Assoc.. IRMLS
- $430,0002 bd2 ba2.9k sqft3525 N 1100 E, Grovertown, IN 46531For SaleMLS ID #202627880, Faith Royce, Redlow Group. IRMLS
- $339,5003 bd2 ba2.3k sqft13550 Dragoon Trl, Mishawaka, IN 46544For SaleMLS ID #202630016, Tarah M Hiatt, Howard Hanna SB Real Estate. IRMLS
- $450,0003 bd3 ba1.9k sqft58849 County Road 1, Elkhart, IN 46517For SaleMLS ID #202622686, Chantel Boone, RE/MAX Results. IRMLS
- $439,9006 bd4 ba3k sqft55828 Nursery Ave, Mishawaka, IN 46545For SaleMLS ID #202627287, Andy S Kern, Weichert Rltrs-J.Dunfee&Assoc.. IRMLS
- $550,0004 bd1 ba2.4k sqft11403 Indiana Ave #10, Argos, IN 46501For SaleMLS ID #202628850, Nick Oosting, Listing Leaders Northwest, Inc. IRMLS
- $429,9995 bd3 ba2.5k sqft30329 Pine Bluff Dr, Elkhart, IN 46517For SaleMLS ID #202626909, Chelsea Revella, McKinnies Realty, LLC Elkhart. IRMLS
- $355,0003 bd2 ba1.4k sqft10020 15th Rd, Argos, IN 46501For SaleMLS ID #11855405, P. Scot Honeycutt, Phil Hahn and Associates. My State MLS
- $439,9003 bd2 ba1.3k sqft803 Northwood Dr, South Bend, IN 46617For SaleMLS ID #202626678, Tommy Kraemer, Coldwell Banker Real Estate Group. IRMLS
- $349,9004 bd3 ba2.8k sqft2717 Belknap Ln, Mishawaka, IN 46544For SaleMLS ID #202629509, Deborah Crowder, At Home Realty Group. IRMLS
- $450,0004 bd3 ba2.9k sqft3935 Harrison Creek Ct, Mishawaka, IN 46544For SaleMLS ID #202625357, Matthew Pleasant, Howard Hanna SB Real Estate. IRMLS
- $339,9004 bd3 ba2.7k sqft17867 14b Rd, Culver, IN 46511For SaleMLS ID #202627248, Ashley Black, Patton Hall Real Estate. IRMLS
- $380,0003 bd2 ba2.6k sqft11985 E South St, Walkerton, IN 46574For Sale
 MLS ID #830738, Christine Spainhour, Village Realty of Indiana, Inc. NIRA as distributed by MLS GRID
 - $420,0004 bd3 ba1.8k sqft26560 Gaited Horse Trl, South Bend, IN 46619For SaleMLS ID #202623203, Amy S Talcott, Front Door Real Estate Team. IRMLS
