Lake living awaits!! This beautiful 3-bedroom, 2-bath home offers 50 feet of frontage on Lake of the Woods, providing great views and direct access to boating, fishing and swimming. The interior features an open-concept living and dining area, kitchen with island, 2 bedrooms downstairs as well as a bath. The primary suite includes a private bath and walk-in closet that also has the convenience of the washer/dryer. Outside, enjoy lakeside entertaining on the covered patio with stone fireplace. This home was completely renovated in 2020/2021. All new spray foam insulation, HVAC, water softener, water heater, electrical, plumbing, siding, windows, roof, sidewalks and driveway.
Pending
$529,000
3804 W Shore Dr, Bremen, IN 46506
3beds
1,296sqft
:
Get pre-qualified$3,312/mo
Single Family Residence
Built in 1975
7,840 Square Feet Lot
$509,500 Zestimate®
$--/sqft
$-- HOA
What's special
- 35 days |
- 1,267 |
- 53 |
Zillow last checked:
Listing updated:
Listed by:
Angela Thornton Cell:574-209-0010,
RE/MAX OAK CREST -BREMEN
Source: IRMLS,MLS#: 202625778
Facts & features
Interior
Bedrooms & bathrooms
- Bedrooms: 3
- Bathrooms: 2
- Full bathrooms: 2
- Main level bedrooms: 2
Bedroom 1
- Level: Upper
Bedroom 2
- Level: Main
Dining room
- Level: Main
- Area: 72
- Dimensions: 8 x 9
Kitchen
- Level: Main
- Area: 81
- Dimensions: 9 x 9
Living room
- Level: Main
- Area: 255
- Dimensions: 17 x 15
Heating
- Forced Air
Cooling
- Central Air
Appliances
- Included: Disposal, Range/Oven Hook Up Gas, Refrigerator, Washer, Dryer-Gas, Washer/Dryer Stacked, Gas Range, Gas Water Heater, Water Softener Owned
- Laundry: Gas Dryer Hookup
Features
- Walk-In Closet(s), Stone Counters, Kitchen Island, Open Floorplan, Stand Up Shower
- Flooring: Carpet, Laminate, Tile
- Windows: Blinds
- Basement: Crawl Space
- Number of fireplaces: 1
- Fireplace features: Wood Burning
Interior area
- Total structure area: 1,296
- Total interior livable area: 1,296 sqft
- Finished area above ground: 1,296
- Finished area below ground: 0
Video & virtual tour
Property
Parking
- Total spaces: 2
- Parking features: Detached, Garage Door Opener, Concrete
- Garage spaces: 2
- Has uncovered spaces: Yes
Features
- Levels: One and One Half
- Stories: 1.5
- Patio & porch: Covered, Patio
- Has view: Yes
- On waterfront: Yes
- Waterfront features: Waterfront, Lake, Pier/Dock, Lake Front, Ski Lake
- Body of water: Lake of The Woods
- Frontage length: Channel/Canal Frontage(0),Water Frontage(50)
Lot
- Size: 7,840 Square Feet
- Dimensions: 50X155
- Features: Irregular Lot, 0-2.9999, Lake
Details
- Parcel number: 504201000138.000009
Construction
Type & style
- Home type: SingleFamily
- Property subtype: Single Family Residence
Materials
- Stone, Vinyl Siding
- Roof: Asphalt
Condition
- New construction: No
- Year built: 1975
Utilities & green energy
- Electric: REMC
- Gas: NIPSCO
- Sewer: Regional
- Water: Well
Community & HOA
Community
- Subdivision: None
Location
- Region: Bremen
Financial & listing details
- Tax assessed value: $377,900
- Annual tax amount: $3,197
- Date on market: 6/29/2026
- Listing terms: Cash,Conventional
Estimated market value
$509,500
$484,000 - $535,000
$1,660/mo
Price history
| Date | Event | Price |
|---|---|---|
| 7/30/2026 | Pending sale | $529,000 |
Source:  IRMLS #202625778 Report a problem IRMLS #202625778 Report a problem | ||
| 7/1/2026 | Listed for sale | $529,000+202.5% |
Source: IRMLS #202625778 Report a problem | ||
| 3/24/2021 | Listing removed | -- |
Source: Owner Report a problem | ||
| 1/21/2020 | Listing removed | $174,900$135/sqft |
Source: Owner Report a problem | ||
| 1/14/2020 | Listed for sale | $174,900$135/sqft |
Source: Owner Report a problem | ||
Public tax history
| Year | Property taxes | Tax assessment |
|---|---|---|
| 2025 | $3,643 +33.4% | $377,900 +3.7% |
| 2024 | $2,730 -9.9% | $364,300 +3.5% |
| 2023 | $3,029 -10.6% | $351,900 0% |
| 2022 | $3,389 +21.9% | $352,000 +64.1% |
| 2021 | $2,780 +5.5% | $214,500 +24.3% |
| 2020 | $2,634 -29.5% | $172,500 +2.9% |
| 2019 | $3,739 +23.2% | $167,700 +4% |
| 2018 | $3,035 +49.1% | $161,300 +4.2% |
| 2017 | $2,036 +5% | $154,800 +4% |
| 2016 | $1,939 -12.5% | $148,900 -11.2% |
| 2014 | $2,216 -6.7% | $167,700 -3% |
| 2013 | $2,375 +0.4% | $172,900 -2.9% |
| 2012 | $2,364 -8.8% | $178,000 +0.2% |
| 2011 | $2,592 +24.5% | $177,700 |
| 2010 | $2,081 +34.7% | $177,700 |
| 2009 | $1,545 -33.8% | $177,700 -1.1% |
| 2006 | $2,332 | $179,600 +80.9% |
| 2005 | -- | $99,300 |
Find assessor info on the county website
Monthly payment
Est. payment
Payment breakdown
Explore the cost of this home by adjusting the details. Changes won't be saved.Climate risks
Neighborhood: 46506
Nearby schools
GreatSchools rating
- 7/10Laville Elementary SchoolGrades: K-6Distance: 5 mi
- 4/10Laville Jr-Sr High SchoolGrades: 7-12Distance: 5.1 mi
Schools provided by the listing agent
- Elementary: Laville
- Middle: Laville Jr/Sr
- High: Laville Jr/Sr
- District: Union-North United School Corp.
Source: IRMLS. This data may not be complete. We recommend contacting the local school district to confirm school assignments for this home.
- $428,6003 bd2 ba2.4k sqft3794 W Shore Dr, Bremen, IN 46506Off Market
- $618,6005 bd3 ba3k sqft3824 W Shore Dr, Bremen, IN 46506Off Market
- $310,8002 bd2 ba1.2k sqft3832 W Shore Dr, Bremen, IN 46506Off Market
- $894,6004 bd3 ba4.7k sqft3768 W Shore Dr, Bremen, IN 46506Off Market
- $403,8004 bd3 ba1.1k sqft3842 W Shore Dr, Bremen, IN 46506Off Market
- $328,8003 bd2 ba2k sqft3803 W Shore Dr, Bremen, IN 46506Off Market
- $406,5002 bd1 ba1.8k sqft3782 W Shore Dr, Bremen, IN 46506Off Market
- $316,1003 bd2 ba2.1k sqft3817 W Shore Dr, Bremen, IN 46506Off Market
A local agent can set up tours, give advice and negotiate with sellers.
A local lender can help you make sure your offer is ready when you are.
Similar homes
- $465,9003 bd3 ba1.6k sqft4084 W Shore Dr, Bremen, IN 46506For Sale
 MLS ID #202622685, Larry Dietl, Cressy & Everett - Plymouth. IRMLS
 - $575,0003 bd3 ba1.6k sqft13541 3rd Rd, Plymouth, IN 46563For Sale
 MLS ID #202624530, Ronald Kaser, MASTERSON & ASSOC., INC.. IRMLS
 - $305,9003 bd2 ba1.2k sqft9107 N Mary D Dr, Bremen, IN 46506For Sale
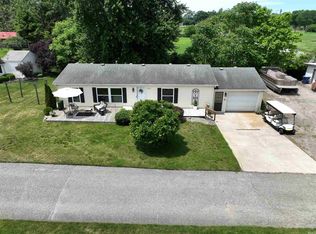 MLS ID #202623354, Emeric Szalay, COLLINS and CO. REALTORS - LAKEVILLE. IRMLS
 - $299,0002 bd1 ba1.1k sqft1639 Lilac Rd, Plymouth, IN 46563For Sale By Owner
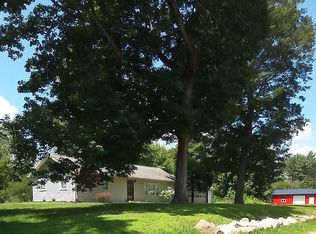
- $275,0003 bd1 ba1.4k sqft13765-19 B Rd, Argos, IN 46501For SaleMLS ID #202631475, Mandy Campbell, RE/MAX Aspire. IRMLS
- $474,9003 bd2 ba1.2k sqft11155 Pottawotomie Trl, Walkerton, IN 46574For SaleMLS ID #202627137, Lisa Patton, Main Street Real Estate Co. LLC. IRMLS
- $499,9995 bd2 ba1.9k sqft1037 N Twyckenham Dr, South Bend, IN 46617For SaleMLS ID #202628546, Dru W Cash, RE/MAX 100. IRMLS
- $599,9003 bd3 ba1.6k sqft64548 Thorn Rd, North Liberty, IN 46554For SaleMLS ID #202610701, Nathanael Eddy, eXp Realty, LLC. IRMLS
- $493,0003 bd2 ba1.4k sqft16937 Thorn Rd, Culver, IN 46511For SaleMLS ID #202619884, Noreen Cagle, Marquee Real Estate Group, LLC. IRMLS
- $439,9003 bd2 ba1.3k sqft803 Northwood Dr, South Bend, IN 46617For SaleMLS ID #202626678, Tommy Kraemer, Coldwell Banker Real Estate Group. IRMLS
- $339,0003 bd2 ba1.6k sqft970 Dora Ln, Plymouth, IN 46563For SaleMLS ID #202629830, Morgan Sissel, COLLINS and CO REALTORS - PLYMOUTH. IRMLS
- $284,9003 bd1 ba1.6k sqft59643 Mayflower Rd, South Bend, IN 46614For SaleMLS ID #202630861, Kimberly A Murrell, McKinnies Realty, LLC. IRMLS
- $335,0003 bd2 ba1.6k sqft57161 Clona Ct, South Bend, IN 46619For SaleMLS ID #202630767, Tony Lancaster, Snyder Strategy Realty Inc.. IRMLS
- $575,0002 bd1 ba800 sqft20644 10b Rd, Plymouth, IN 46563For SaleMLS ID #202629589, Michael Demont, RE/MAX OAK CREST -PLYMOUTH. IRMLS
- $349,0003 bd3 ba1.8k sqft67833 Lake Trl, Lakeville, IN 46536ActiveMLS ID #12675503, Connie Abels, ABR,GRI, RE/MAX Premier. MRED as distributed by MLS GRID
- $349,0003 bd2 ba1.8k sqft60325 County Road 3, Elkhart, IN 46517For SaleMLS ID #202630004, Neil A Citter, Open Door Realty, Inc. IRMLS
- $365,0003 bd2 ba1.2k sqft59034 Bremen Hwy, Mishawaka, IN 46544For SaleMLS ID #202627668, Morgan R Katzenberger, Coldwell Banker Real Estate Group. IRMLS
- $465,0003 bd1 ba1.6k sqft28489 Riley Rd, North Liberty, IN 46554For SaleMLS ID #202610315, Lisa Patton, Main Street Real Estate Co. LLC. IRMLS
- $298,0003 bd2 ba1.3k sqft1122 Richter Rd, Plymouth, IN 46563For SaleMLS ID #202624450, Linda Jacobson, RE/MAX OAK CREST -PLYMOUTH. IRMLS
- $350,0003 bd2 ba1.8k sqft6433 Armstrong Dr, South Bend, IN 46614For SaleMLS ID #202629504, Emily M Dobson, Weichert Rltrs-J.Dunfee&Assoc.. IRMLS
