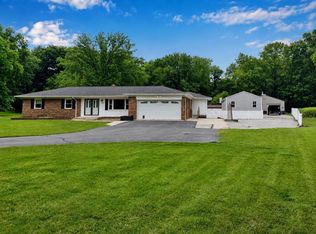
New to the Market and Ready to Impress! Many Updates Inside and Out, Spacious Entry with Open Stairway, Nice Bright Kitchen fully Applianced, Intercom System in Kitchen, built-in Desk Area in Kitchen, Breakfast Nook, Formal Living Room with Fireplace, Formal Dining Room, Spacious Entry, Additional Family Room off Kitchen, 2 Half Baths, Hugh Master Bedroom, Full Master Bathroom, Walk-in Closet, 2 Additional Bedrooms Upper, Brand New Central Air Unit for Upper Level September 2, 2026, Full Basement with Family Room or Rec. Room w/Bar Area, Lots of Storage, Plus Attic offers 400 Sq. Ft of Storage, Mechanical Room with Gas Hot Water Heater, Water Softener Included, 200 Amp Electrical Panel, Wash Sink, Hugh Rear Yard Totally Fenced with Large Gate Entrance on the Back Side, Gas Hot Water Heat, Central Air Conditioning, Black Top Driveway, New Roof 2025, Freshly Painted Facia, Pillars and Chimney, Condenser Unit in Attic, Ceiling Fan in Boy's Bedroom Does Not Stay will be Replaced, Whole House Attic Fan Does Not Work,
Active
Price cut: $20K (8/31)
$429,900
2925 High St, Logansport, IN 46947
3beds
4,702sqft
Single Family Residence
Built in 1947
0.84 Acres Lot
$416,300 Zestimate®
$--/sqft
$-- HOA
What's special
Black top drivewayCentral air conditioningFormal dining roomBreakfast nookIntercom system in kitchenCondenser unit in atticLots of storage
- 72 days
- 399
- 14
Zillow last checked:
Listing updated:
Listed by:
Malinda Galloway Cell:574-721-1354,
Envision Real Estate Team - Logansport
Source: IRMLS,MLS#: 202629883
Facts & features
Interior
Bedrooms & bathrooms
- Bedrooms: 3
- Bathrooms: 4
- Full bathrooms: 2
- 1/2 bathrooms: 2
- Main level bedrooms: 1
Bedroom 1
- Level: Upper
Bedroom 2
- Level: Main
Dining room
- Level: Main
- Area: 208
- Dimensions: 16 x 13
Family room
- Level: Main
- Area: 280
- Dimensions: 20 x 14
Kitchen
- Level: Main
- Area: 168
- Dimensions: 14 x 12
Living room
- Level: Main
- Area: 375
- Dimensions: 25 x 15
Heating
- Hot Water
Cooling
- Central Air
Appliances
- Included: Dishwasher, Refrigerator
- Laundry: Washer Hookup
Features
- Ceiling Fan(s), Entrance Foyer, Formal Dining Room
- Basement: Full,Block
- Number of fireplaces: 1
- Fireplace features: Living Room
Interior area
- Total structure area: 5,494
- Total interior livable area: 4,702 sqft
- Finished area above ground: 3,910
- Finished area below ground: 792
Video & virtual tour
Property
Parking
- Total spaces: 2
- Parking features: Attached, Garage Door Opener, Asphalt
- Attached garage spaces: 2
- Has uncovered spaces: Yes
Features
- Levels: Two
- Stories: 2
- Patio & porch: Porch Covered, Porch
- Fencing: Partial
Lot
- Size: 0.84 Acres
- Features: Level, City/Town/Suburb, Landscaped
Details
- Parcel number: 091760115006.000010
Construction
Type & style
- Home type: SingleFamily
- Architectural style: Colonial
- Property subtype: Single Family Residence
Materials
- Vinyl Siding
- Roof: Asphalt
Condition
- New construction: No
- Year built: 1947
Utilities & green energy
- Electric: Logansport Utilities
- Gas: NIPSCO
- Sewer: City
- Water: City, Logansport Utilities
Community & HOA
Community
- Subdivision: Other
Location
- Region: Logansport
Financial & listing details
- Tax assessed value: $305,100
- Annual tax amount: $2,751
- Date on market: 7/24/2026
Estimated market value
$416,300
$395,000 - $437,000
$2,328/mo
Price history
| Date | Event | Price |
|---|---|---|
| 8/31/2026 | Price change | $429,900-4.4% |
Source:  IRMLS #202629883 Report a problem IRMLS #202629883 Report a problem | ||
| 7/28/2026 | Listed for sale | $449,900 |
Source: IRMLS #202629883 Report a problem | ||
Public tax history
| Year | Property taxes | Tax assessment |
|---|---|---|
| 2025 | $2,797 -3.5% | $305,100 +9.1% |
| 2024 | $2,897 +29.8% | $279,700 -1% |
| 2023 | $2,233 +11.6% | $282,500 +25.9% |
| 2022 | $2,001 +0.6% | $224,300 +13.7% |
| 2021 | $1,990 +7.9% | $197,200 |
| 2020 | $1,845 -5% | $197,200 +8.4% |
| 2019 | $1,942 +2.3% | $182,000 -0.7% |
| 2018 | $1,898 | $183,200 +2.2% |
| 2017 | $1,898 +1.9% | $179,200 |
| 2016 | $1,862 +7.9% | $179,200 +10.2% |
| 2014 | $1,726 | $162,600 +8.4% |
| 2013 | $1,726 +5.3% | $150,000 -1.3% |
| 2012 | $1,639 -19% | $151,900 -18.3% |
| 2011 | $2,024 | $186,000 |
| 2010 | $2,024 | $186,000 |
| 2009 | $2,024 -69.7% | $186,000 -0.7% |
| 2007 | $6,672 -2.3% | $187,300 |
| 2006 | $6,829 | $187,300 -0.5% |
| 2005 | -- | $188,200 |
Find assessor info on the county website
Monthly payment
Est. payment
Payment breakdown
Explore the cost of this home by adjusting the details. Changes won't be saved.Climate risks
Neighborhood: 46947
Nearby schools
Schools provided by the listing agent
- Elementary: Columbia
- Middle: Logansport
- High: Logansport
- District: Logansport Community School Corp.
Source: IRMLS. This data may not be complete. We recommend contacting the local school district to confirm school assignments for this home.
Similar homes
- $349,9003 bd3 ba2.8k sqft784 N County Road 300 E, Logansport, IN 46947For Sale
 MLS ID #202639824, Terri Smith, Modern Real Estate. IRMLS
 - $379,9004 bd4 ba2.6k sqft846 Wolf Dr, Logansport, IN 46947For Sale
 MLS ID #202623280, Misty Davidson, The Wyman Group. IRMLS
 - $369,9004 bd4 ba2.8k sqft30 Marcy Ln, Logansport, IN 46947For Sale
 MLS ID #202634829, Donald K Owens, Carriger Oldfather Realty, Inc. IRMLS
 - $329,9003 bd2 ba3.2k sqft3400 Perrysburg Rd, Logansport, IN 46947For Sale
 MLS ID #202626629, Bridget Enyeart, Indiana Integrity REALTORS. IRMLS
