Located in a well-established and desirable East End neighborhood, this spacious 4-bedroom, 3-full-bath home offers an appealing blend of comfort, character, and functionality. The inviting interior features an open-concept living area with beautiful coffered ceilings and a fireplace, along with a spacious kitchen boasting abundant cabinetry, granite countertops, generous counter space, a nice island, and a reverse osmosis system. The main bedroom includes a private en-suite bath and walk in closet for added comfort and convenience. A formal dining room provides an ideal setting for entertaining, while the full finished basement offers exceptional additional living space with endless possibilities for recreation, gatherings, or relaxation. Outside, enjoy the expansive privacy-fenced backyard and composite deck, perfect for outdoor entertaining and everyday enjoyment. With its attractive setting, generous living spaces, and convenient location, this home has so much to offer! AI used to remove personal items from photos.
Active under contract
$559,000
3715 Henry Dr, Logansport, IN 46947
4beds
4,972sqft
Single Family Residence
Built in 2019
0.69 Acres Lot
$547,300 Zestimate®
$--/sqft
$-- HOA
What's special
Formal dining roomInviting interiorGranite countertopsBeautiful coffered ceilingsGenerous counter spaceReverse osmosis systemSpacious kitchen
- 9 days
- 662
- 36
Likely to sell faster than
Zillow last checked:
Listing updated:
Listed by:
Abby Miller Cell:765-202-0157,
Modern Real Estate
Source: IRMLS,MLS#: 202644747
Facts & features
Interior
Bedrooms & bathrooms
- Bedrooms: 4
- Bathrooms: 3
- Full bathrooms: 3
- Main level bedrooms: 3
Bedroom 1
- Level: Main
Bedroom 2
- Level: Main
Dining room
- Level: Main
- Area: 143
- Dimensions: 11 x 13
Family room
- Level: Basement
- Area: 760
- Dimensions: 38 x 20
Kitchen
- Level: Main
- Area: 195
- Dimensions: 15 x 13
Living room
- Level: Main
- Area: 352
- Dimensions: 16 x 22
Office
- Level: Main
- Area: 140
- Dimensions: 14 x 10
Heating
- Natural Gas, Forced Air
Cooling
- Central Air
Appliances
- Included: Range/Oven Hook Up Gas, Dishwasher, Microwave, Refrigerator, Washer, Dehumidifier, Dryer-Electric, Gas Range, Electric Water Heater, Water Softener Owned
- Laundry: Main Level
Features
- 1st Bdrm En Suite, Walk-In Closet(s), Stone Counters, Kitchen Island, Open Floorplan, Double Vanity, Formal Dining Room
- Basement: Full,Finished
- Number of fireplaces: 1
- Fireplace features: Living Room
Interior area
- Total structure area: 4,972
- Total interior livable area: 4,972 sqft
- Finished area above ground: 2,486
- Finished area below ground: 2,486
Video & virtual tour
Property
Parking
- Total spaces: 3
- Parking features: Attached, Garage Door Opener
- Attached garage spaces: 3
Features
- Levels: One
- Stories: 1
- Patio & porch: Deck
- Fencing: Privacy,Wood
Lot
- Size: 0.69 Acres
- Dimensions: 194x156
- Features: Level, 0-2.9999, City/Town/Suburb
Details
- Parcel number: 090728324024.000009
Construction
Type & style
- Home type: SingleFamily
- Architectural style: Ranch
- Property subtype: Single Family Residence
Materials
- Other
- Roof: Shingle
Condition
- New construction: No
- Year built: 2019
Utilities & green energy
- Electric: Logansport Utilities
- Gas: NIPSCO
- Sewer: Septic Tank
- Water: Well
Community & HOA
Community
- Features: None
- Subdivision: Marlin Hills
Location
- Region: Logansport
Financial & listing details
- Tax assessed value: $363,000
- Annual tax amount: $3,330
- Date on market: 10/30/2026
- Listing terms: Cash,Conventional,FHA,USDA Loan,VA Loan
Estimated market value
$547,300
$520,000 - $575,000
$2,794/mo
Price history
| Date | Event | Price |
|---|---|---|
| 10/30/2026 | Listed for sale | $559,000+1497.1% |
Source:  IRMLS #202644747 Report a problem | ||
| 11/29/2016 | Listing removed | $35,000$7/sqft |
Source: F.C. Tucker-Wabash Realty #201639068 Report a problem | ||
| 8/22/2016 | Listed for sale | $35,000$7/sqft |
Source: F.C. Tucker-Wabash Realty #201639068 Report a problem | ||
Public tax history
| Year | Property taxes | Tax assessment |
|---|---|---|
| 2025 | $3,526 +6.6% | $363,000 +2.9% |
| 2024 | $3,308 +10.4% | $352,600 +6.6% |
| 2023 | $2,996 +17% | $330,800 +10.4% |
| 2022 | $2,561 +8.4% | $299,600 +17% |
| 2021 | $2,362 +337.1% | $256,100 +8.4% |
| 2020 | $540 +10.3% | $236,200 +1092.9% |
| 2019 | $490 -5.5% | $19,800 +0.5% |
| 2018 | $518 +6.9% | $19,700 |
| 2017 | $485 -8.8% | $19,700 -5.3% |
| 2016 | $532 +5.1% | $20,800 |
| 2014 | $506 | $20,800 |
| 2013 | $506 +5.3% | $20,800 |
| 2012 | $481 +22.4% | $20,800 +24.6% |
| 2011 | $393 -73.1% | $16,700 -88.7% |
| 2010 | $1,462 +6.2% | $147,800 |
| 2009 | $1,377 +16.1% | $147,800 +4.2% |
| 2007 | $1,186 -37.1% | $141,800 +3.7% |
| 2006 | $1,886 | $136,800 +0.7% |
| 2005 | -- | $135,900 |
Find assessor info on the county website
Monthly payment
Est. payment
Payment breakdown
Explore the cost of this home by adjusting the details. Changes won't be saved.Climate risks
Neighborhood: 46947
Nearby schools
Schools provided by the listing agent
- Elementary: Landis
- Middle: Logansport
- High: Logansport
- District: Logansport Community School Corp.
Source: IRMLS. This data may not be complete. We recommend contacting the local school district to confirm school assignments for this home.


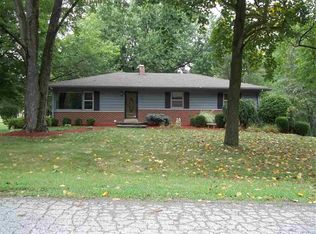
Similar homes
- $595,0003 bd3 ba3.7k sqft408 E Shady Ln, Logansport, IN 46947For Sale
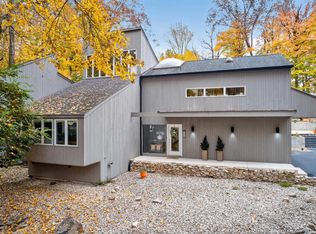 MLS ID #202645237, Christopher Peterson, Keller Williams Lafayette. IRMLS
- $499,9003 bd4 ba3.3k sqft820 Golden Bear Ter, Logansport, IN 46947For Sale
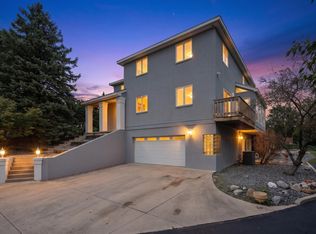 MLS ID #202638562, Paul Wyman, The Wyman Group. IRMLS
- $369,0004 bd4 ba2.6k sqft846 Wolf Dr, Logansport, IN 46947For Sale
 MLS ID #202623280, Misty Davidson, The Wyman Group. IRMLS
- $429,9003 bd4 ba4.7k sqft2925 High St, Logansport, IN 46947For Sale
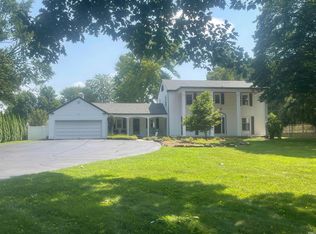 MLS ID #202629883, Malinda Galloway, Envision Real Estate Team - Logansport. IRMLS
